
BEDS5
BATHS3 full 1 partial
SQUARE FEET4,410
MLS#2160798
STATUSActive
PROPERTY TYPEResidential - Single Family
SUBDIVISIONHIDDEN VILLAGE
SCHOOLLogan
Property Description
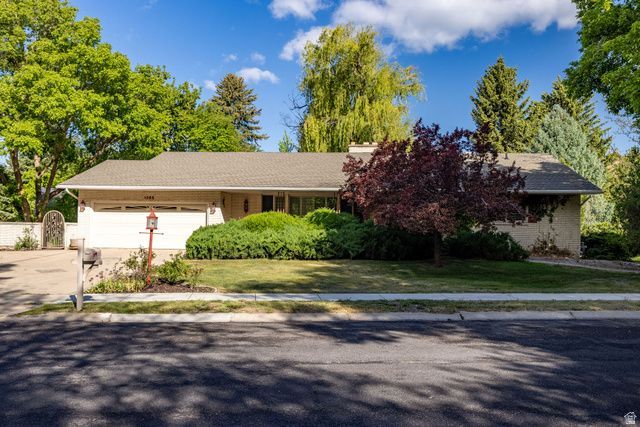
Rare opportunity to live directly on the Logan River with this classic brick rambler, situated in one of Logan's most sought-after neighborhoods. This well built home offers 5 generous bedrooms and 3.5 bathrooms. The main level has an expansive front living and dining room with Brazilian cherry wood floors, a double-sided gas fireplace and large front windows that offer plenty of natural light. The kitchen has decorative tile work, double ovens, a separate fridge/freezer and a spacious walk-in pantry. The living/dining area walks out to a private deck overlooking the Logan River. The lower level is bright and airy with a walkout to the backyard. There is ample storage and a dedicated workshop as well. Do not miss your chance to own this riverside gem. Vacant and easy to show. Buyer to verify all information.
Property Features
Property Type: Residential - Single Family
Basement: Yes
Basement: Daylight, Entrance, Full, Walk-Out Access
Cooling: Central Air
Fenced: Yes
Fireplaces: 3
Garage: 2 car attached
Heating: Gas: Central, Gas: Radiant
Home Style: Rambler/Ranch
Lot Size: 0.23 Acres
Roof Type: Asphalt
Stories: 2.0
Taxes: $3,522
Year Built: 1971
Amenities
Bath: Primary
Closet: Walk-In
Disposal
Floor Drains
Gas Log
Great Room
Oven: Double
Oven: Wall
Range: Countertop
Basement Entrance
Double Pane Windows
Entry (Foyer)
Lighting
Patio: Covered
Porch: Open
Sliding Glass Doors
Walkout
Feature Descriptions
Accessibility: Single Level Living
Appliances: Freezer, Range Hood, Refrigerator
Days on Site: 2
Exterior: Brick
Fireplace: Insert
Flooring: Carpet, Hardwood, Laminate, Tile
Laundry: Electric Dryer Hookup
Lot: Cul-De-Sac, Curb & Gutter, Fenced: Full, Road: Paved, Secluded, Sidewalks, Sprinkler: Auto-Full, View: Mountain, Private, View: Water, Waterfront
Lot Dimensions: 137.0x166.0x66.0
Other Equipment: Fireplace Insert, Window Coverings, Workbench
Parcel#: 07-050-0002
Parking: Covered, Parking: Uncovered
Parking Notes: Covered, Parking: Uncovered
Patio/Porch: Covered, Porch: Open
Sewer: Sewer: Connected
Special View Info: Mountain(s)
Topography: Cul-de-Sac, Curb & Gutter, Fenced: Full, Road: Paved, Secluded Yard, Sidewalks, Sprinkler: Auto-Full, Terrain, Flat, View: Mountain, Private, View: Water, Waterfront
Utilities: Natural Gas Connected, Electricity Connected, Sewer Connected, Water Connected
Water: Culinary
Window: Full, Plantation Shutters
Local Schools
High School: Logan
Middle School: Mt Logan
Elementary School: Wilson
School District: Logan
Listed By / Shown By
Listed By
Agency Name: Engel & Volkers Logan, LLC
Agency Phone: 435-787-4499
Shown By
Agency Title: Wardley Real Estate
Agency Phone: 702-256-4900

Estimate Your Payment
Estimated Payment
$ 3,376.74 per month $2,864.49 Principal & Interest $293.50 Property Tax $218.75 Homeowner's Insurance
1365 Sumac Dr | MLS# 2160798
This single family home located at 1365 Sumac Dr, Logan, UT 84321 is currently listed for sale with an asking price of $750,000. This property was built in 1971 and has 5 bedrooms and 3 full and 1 partial baths with 4410 sq. ft. Sumac Dr is located in the HIDDEN VILLAGE subdivision within the Logan school district. Search HIDDEN VILLAGE real estate on www.wardleyre.com today.