
BEDS3
BATHS2 full 1 partial
SQUARE FEET1,586
MLS#2812189
STATUSActive
PROPERTY TYPEResidential - Single Family
SUBDIVISIONRichwood Homes
Property Description
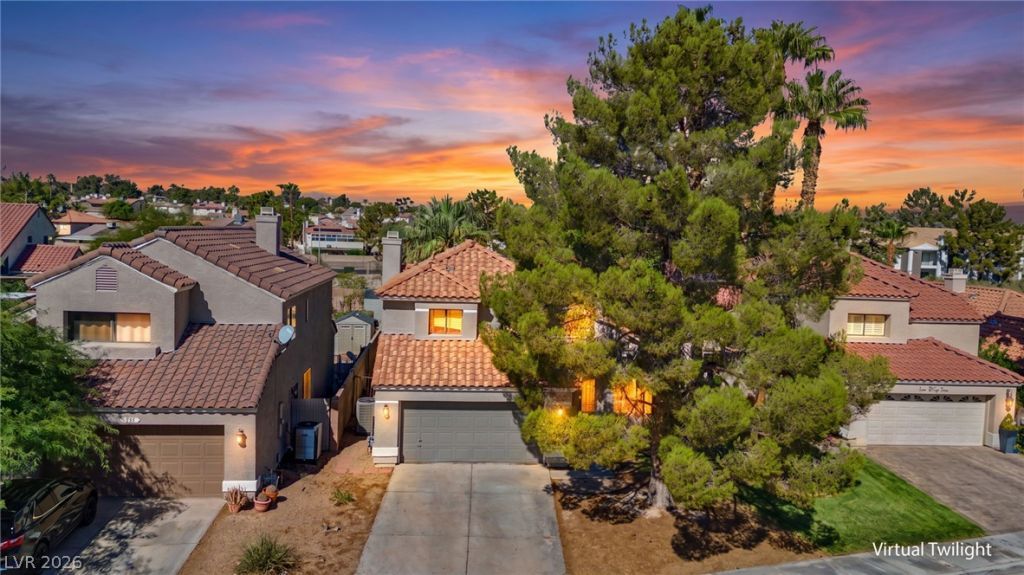
Cozy home in Green Valley Henderson 1,586 Sqft 3 bedroom, 2 full bathrooms, 1 half bathroom! This house sits on a large 7,841 Sq ft lot with an inviting pool and no rear neighbors. The kitchen offers quartz countertops and plenty of counter space. Lots of natural light and mature vegetation. This home islocated just moments from all the shopping, restaurants, bars, and entertainment with convenient access to the 215. Both the pool pump and AC were replaced in 2024.
Property Features
Property Type: Residential - Single Family
Cooling: Central Air, Electric
Fireplaces: 1
Garage: 2
Heating: Central, Electric
Home Style: Two Story
Lot Size: 0.18 Acres
Roof Type: Tile
Stories: 2.0
Taxes: $2,169
Year Built: 1986
Amenities
Bathroom on Main Level
Ceiling Fan(s)
Patio
Private Yard
Irrigation Sprinklers
Feature Descriptions
Appliances: Built-In Gas Oven, Dryer, Disposal, Microwave, Refrigerator, Washer
Days on Site: 69
Fencimg: Block, Back Yard
Fireplace: Family Room, Gas
Flooring: Carpet, Laminate
HOA Fee: 27/ Monthly
Laundry: Gas Dryer Hookup, Main Level, Laundry Room
Lot: Drip Irrigation/Bubblers, Desert Landscaping, Landscaped, No Rear Neighbors, < 1/4 Acre
Parcel#: 177-13-615-008
Parking: Attached, Garage, Inside Entrance, Private
Parking Notes: Attached, Garage, Inside Entrance, Private
Patio/Porch: Covered, Patio
Pool: Gas Heat, In Ground, Private, Pool/Spa Combo
Sewer: Public Sewer
Spa: Yes
Swimming Pool: Yes
Utilities: Underground Utilities
Water: Public
Window: Double Pane Windows
Room Sizes
Kitchen: 15 X 16
Family Room: 15 X 14
Bedroom 3: 12 X 12
Bedroom 2: 13 X 12
Primary Bedroom: 15 X 14
Local Schools
High School: Silverado
Middle School: Schofield Jack Lund
Elementary School: Roberts, Aggie,Roberts, Aggie
Listed By / Shown By
Listed By
Agency Name: Keller Williams MarketPlace
Agent Name: Kathleen Morrison
Shown By
Agency Title: Wardley Real Estate
Agency Phone: 702-256-4900

Estimate Your Payment
Estimated Payment
$ 2,297.91 per month $1,966.95 Principal & Interest $180.75 Property Tax $150.21 Homeowner's Insurance
137 Coventry Drive | MLS# 2812189
This single family home located at 137 Coventry Drive, Henderson, NV 89074 is currently listed for sale with an asking price of $515,000. This property was built in 1986 and has 3 bedrooms and 2 full and 1 partial baths with 1586 sq. ft. Coventry Drive is located in the Richwood Homes subdivision. Search Richwood Homes real estate on www.wardleyre.com today.