
BEDS4
BATHS5 full 1 partial
SQUARE FEET5,224
MLS#2818884
STATUSActive Under Contract
PROPERTY TYPEResidential - Single Family
SUBDIVISIONMacdonald Highlands Planning Area 11
Property Description
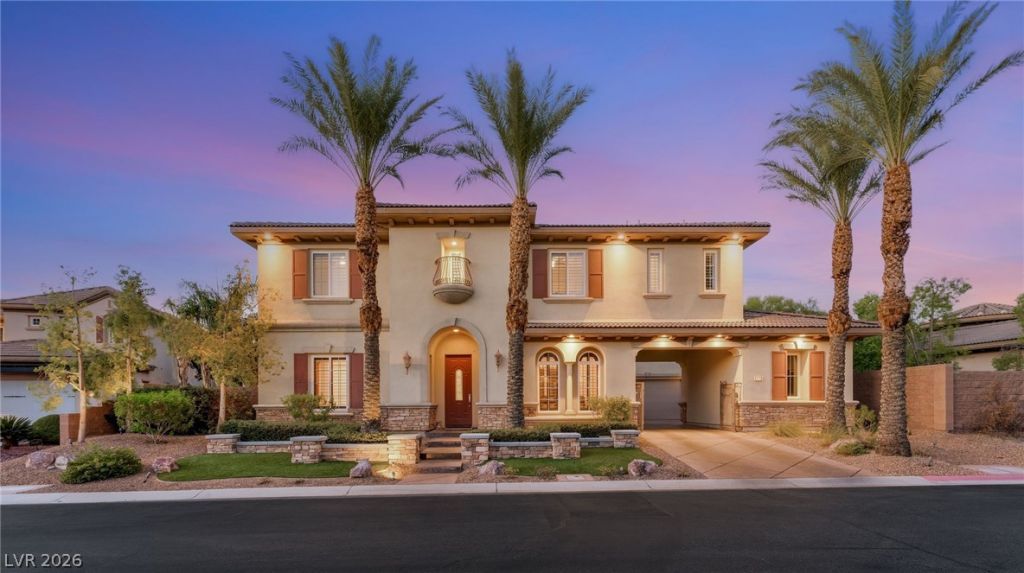
Perched on one of the most coveted lots in the prestigious Toll Brothers collection within guard-gated MacDonald Highlands, this magnificent triple-gated estate delivers an extraordinary combination of privacy, luxury, and panoramic views. From its commanding position, enjoy sweeping vistas of the Las Vegas skyline, surrounding mountains, and the lush fairways of DragonRidge Country Club's 11th and 12th holes.From the moment you arrive, the estate makes an unforgettable impression with exceptional curb appeal and an impressive sense of arrival. Inside, extensive remodeling elevates the home with sophisticated modern plank flooring, exquisite quartz countertops, custom backsplash and stonework, and a dramatic 15-foot multi-slide glass door that seamlessly connects the interior to an exceptional outdoor living environment. Designed for effortless living and grand-scale entertaining, the thoughtfully appointed floor plan features four spacious bedrooms, a private study, game room, loft, and seven luxurious baths. The secluded primary retreat offers an exceptional sense of tranquility, with generous living space, an expansive private balcony, dual walk-in closets, and a beautifully appointed ensuite designed to rival a five-star resort. Step outside and discover your own private oasis. The resort-style backyard showcases a spectacular swimming pool with a waterslide and dramatic waterfall, relaxing spa, basketball hoop, and a sunken barbecue area with dedicated shade-creating the ultimate setting for entertaining, relaxing, and enjoying Las Vegas living year-round. Rarely does a home combine this level of privacy, architectural presence, breathtaking views, sophisticated renovations, and resort-style outdoor living. This is more than a residence-it is an extraordinary MacDonald Highlands estate designed for those who expect the exceptional.
Property Features
Property Type: Residential - Single Family
Cooling: Central Air, Electric,2 Units
Fireplaces: 1
Garage: 3 car attached
Heating: Central, Gas, Multiple Heating Units
Home Style: Two Story
Lot Size: 0.26 Acres
Roof Type: Pitched, Tile
Stories: 2.0
Taxes: $14,166
Year Built: 2008
Amenities
Bathroom on Main Level
Ceiling Fan(s)
Three Quarter Bath on Main Level
Window Treatments
Built-in Barbecue
Balcony
Barbecue
Patio
Sprinkler/Irrigation
Feature Descriptions
Appliances: Built-In Electric Oven, Double Oven, Dryer, Dishwasher, Gas Cooktop, Disposal, Microwave, Refrigerator, Water Softener Owned, Washer
Association Amenities: Basketball Court, Country Club, Clubhouse, Fitness Center, Golf Course, Gated, Park, Pool, Guard, Security
Community Features: Pool
Days on Site: 2
Fencimg: Block, Back Yard, Electric, Wrought Iron
Fireplace: Family Room, Gas
Flooring: Carpet, Ceramic Tile
HOA Fee: 330/ Monthly
Laundry: Gas Dryer Hookup, Laundry Room, Upper Level
Lot: 1/4 to 1 Acre Lot, Drip Irrigation/Bubblers, Desert Landscaping, Landscaped, On Golf Course, Synthetic Grass
Parcel#: 178-27-117-007
Parking: Attached, Finished Garage, Garage, Garage Door Opener, Inside Entrance, Private
Parking Notes: Attached, Finished Garage, Garage, Garage Door Opener
Patio/Porch: Balcony, Covered, Patio
Pool: In Ground, Private, Solar Heat, Pool/Spa Combo, Community
Sewer: Public Sewer
Spa: Yes
Special View Info: City, Golf Course, Strip View
Swimming Pool: Yes
Utilities: Underground Utilities
Water: Public
Window: Double Pane Windows, Plantation Shutters, Window Treatments
Room Sizes
Loft: 17 X 13
Living Room: 16 X 17
Family Room: 18 X 19
Dining Room: 16 X 13
Den: 19 X 14
Bedroom 4: 13 X 13
Bedroom 3: 13 X 11
Bedroom 2: 11 X 11
Primary Bedroom: 25 X 17
Local Schools
High School: Foothill
Middle School: Miller Bob
Elementary School: Brown, Hannah Marie,Brown, Hannah Marie
Listed By / Shown By
Listed By
Agency Name: Simply Vegas
Agency Contact: (702) 353-6759
Agent Name: Anthony J. Romeo
Shown By
Agency Title: Wardley Real Estate
Agency Phone: 702-256-4900

Estimate Your Payment
Estimated Payment
$ 10,430.23 per month $8,593.48 Principal & Interest $1,180.50 Property Tax $656.25 Homeowner's Insurance
1372 Enchanted River Drive | MLS# 2818884
This single family home located at 1372 Enchanted River Drive, Henderson, NV 89012 is currently listed for sale with an asking price of $2,250,000. This property was built in 2008 and has 4 bedrooms and 5 full and 1 partial baths with 5224 sq. ft. Enchanted River Drive is located in the Macdonald Highlands Planning Area 11 subdivision. Search Macdonald Highlands Planning Area 11 real estate on www.wardleyre.com today.