
BEDS3
BATHS2 full 1 partial
SQUARE FEET1,987
MLS#2822646
STATUSActive
PROPERTY TYPEResidential - Single Family
SUBDIVISIONAuburn Ridge
Property Description
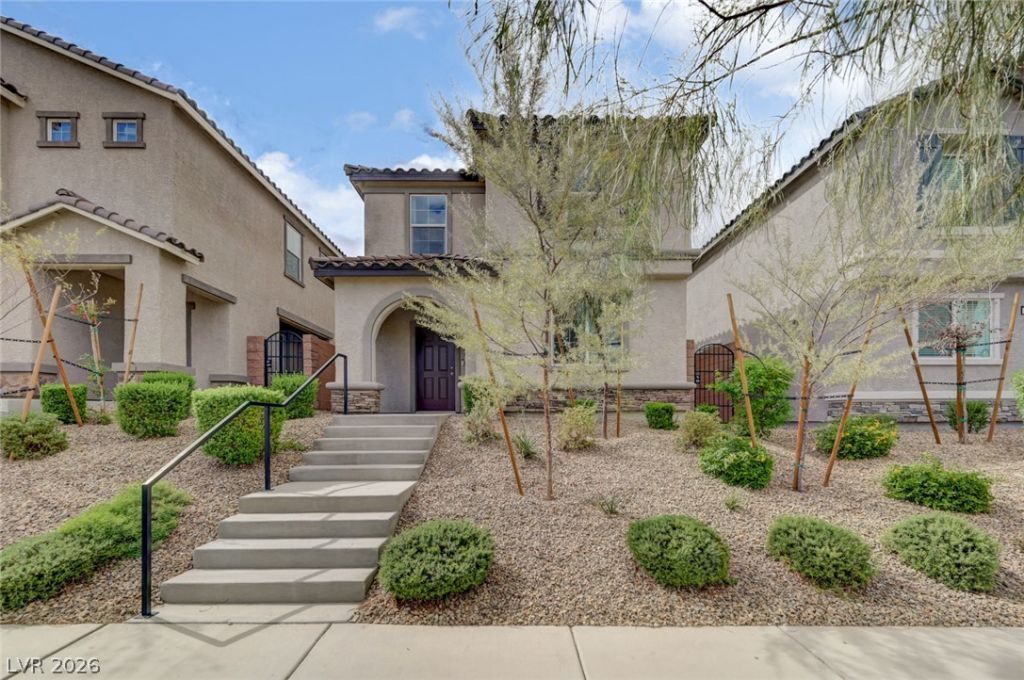
Living your best life in the heart of Henderson! Beautiful views of the mountains as you reach this 3 year new home! Gated neighborhood with greenbelt park & pet area. Walking, bike trails or take your pups for wonderful walks! Area has views of the Strip. Take the amazing trail through Henderson to Historic Boulder City! This home has it all. Large Loft upstairs -perfect for home office, extra family room, game room or even a gym! Kitchen has large island, granite counters and upgraded cabinets. Primary bedroom has a large walk in closet and a spacious primary bathroom with garden tub and walk in shower. Ceiling fans in all rooms. Energy Star Rated. Home utilizes advanced cool roof technology - designed to reflect solar radiant heat, reduce annual cooling and heating loads! Home is ready for fast move in. Just bring your toothbrush!
Property Features
Property Type: Residential - Single Family
Cooling: Central Air, Electric
Garage: 2
Heating: Central, Gas
Home Style: Two Story
Lot Size: 0.07 Acres
Roof Type: Tile
Stories: 2.0
Taxes: $4,153
Year Built: 2023
Amenities
Bathroom on Main Level
Ceiling Fan(s)
Half Bath on Main Level
Window Treatments
Dog Run
Private Yard
Feature Descriptions
Appliances: Dryer, Dishwasher, Disposal, Gas Range, Microwave, Refrigerator, Washer
Association Amenities: Gated, Park
Days on Site: 13
Fencimg: Block, Back Yard
Flooring: Carpet, Tile
HOA Fee: 130/ Monthly
Laundry: Gas Dryer Hookup, Laundry Room, Upper Level
Lot: Desert Landscaping, Landscaped, < 1/4 Acre
Parcel#: 179-34-815-054
Parking: Attached, Garage, Inside Entrance, Private
Parking Notes: Attached, Garage, Inside Entrance, Private
Sewer: Public Sewer
Special View Info: Mountain(s)
Utilities: Cable Available
Water: Public
Window: Drapes, Low-Emissivity Windows
Room Sizes
Dining Room: 12 X 8
Bedroom 3: 12 X 13
Bedroom 2: 11 X 11
Primary Bedroom: 14 X 15
Loft: 11 X 10
Kitchen: 13 X 10
Living Room: 15 X 13
Local Schools
High School: Foothill
Middle School: Mannion Jack & Terry
Elementary School: Walker, J. Marlan,Walker, J. Marlan
Listed By / Shown By
Listed By
Agency Name: Keller Williams MarketPlace
Agency Contact: (702) 218-0543
Agent Name: Amelia Prentice-Keene
Shown By
Agency Title: Wardley Real Estate
Agency Phone: 702-256-4900

Estimate Your Payment
Estimated Payment
$ 2,093.25 per month $1,623.21 Principal & Interest $346.08 Property Tax $123.96 Homeowner's Insurance
1372 Graphite Avenue | MLS# 2822646
This single family home located at 1372 Graphite Avenue, Henderson, NV 89002 is currently listed for sale with an asking price of $425,000. This property was built in 2023 and has 3 bedrooms and 2 full and 1 partial baths with 1987 sq. ft. Graphite Avenue is located in the Auburn Ridge subdivision. Search Auburn Ridge real estate on www.wardleyre.com today.