
BEDS6
BATHS4 full
SQUARE FEET4,152
MLS#2147854
STATUSUnder Contract
PROPERTY TYPEResidential - Single Family
SUBDIVISIONHAMILTON FARMS
SCHOOLJordan
Property Description
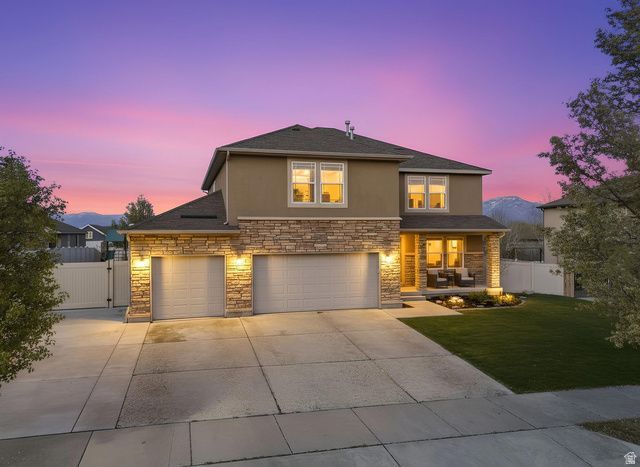
OPEN HOUSE this Saturday April 4th, 2026. 1:00-3:00 PM. Don't miss this beautiful updated home! Newly updated in 2019, you have a large custom kitchen with quartz countertops, extra cabinents, large island with cabinents and nice finishes throughout the home! This home also has a large RV pad, extra parking, large yard, hot tub hookups, No HOA, radon system, and very nice garage storage cabinents. The Elementary is also a block away making making or pick up fast with wider road through out this subdivision. The house also has a Quiet Cool system through the whole house fan that helps the home cool and vent the home out. A feature the Sellers really have liked having. Square footage figures are provided as a courtesy estimate only and were obtained from county records. Buyer is advised to obtain an independent measurement.
Property Features
Property Type: Residential - Single Family
Basement: Yes
Basement: Full
Cooling: Central Air
Fenced: Yes
Fireplaces: 1
Garage: 3 car attached
Heating: Forced Air, Gas: Central, Hot Water, Wall Furnace
Home Style: Stories: 2
Lot Size: 0.25 Acres
Roof Type: Asphalt
Stories: 3.0
Taxes: $4,294
Year Built: 2006
Amenities
Bar: Wet
Bath: Primary
Bath: Sep. Tub/Shower
Closet: Walk-In
Disposal
Range/Oven: Free Stdng.
Attic Fan
Porch: Open
Secured Parking
Sliding Glass Doors
Patio: Open
Feature Descriptions
Accessibility: Accessible Hallway(s)
Appliances: Ceiling Fan, Portable Dishwasher, Dryer, Microwave, Range Hood, Refrigerator, Satellite Dish, Washer, Water Softener Owned
Days on Site: 18
Exclusions: Freezer, Gas Grill/BBQ
Exterior: Asphalt, Stone, Stucco
Fireplace: Insert
Flooring: Carpet, Tile
Laundry: Electric Dryer Hookup
Lot: Fenced: Full, Road: Paved, Sidewalks, Sprinkler: Auto-Part, View: Mountain
Lot Dimensions: 0.0x0.0x0.0
Other Equipment: Basketball Standard, Fireplace Insert, Storage Shed(s), Swing Set, Window Coverings, Trampoline
Parcel#: 32-03-254-023
Parking: Covered, Parking: Uncovered, Secured, Rv Parking
Parking Notes: Covered, Parking: Uncovered, Secured, Rv Parking
Patio/Porch: Porch: Open, Patio: Open
Sewer: Sewer: Connected, Sewer: Public
Special View Info: Mountain(s)
Topography: Fenced: Full, Road: Paved, Sidewalks, Sprinkler: Auto-Part, Terrain, Flat, View: Mountain
Utilities: Natural Gas Connected, Electricity Connected, Sewer Connected, Sewer: Public, Water Connected
Water: Culinary
Window: Blinds, Drapes
Local Schools
Elementary School: Butterfield Canyon
School District: Jordan
Listed By / Shown By
Listed By
Agency Name: Equity Real Estate (Advisors)
Shown By
Agency Title: Wardley Real Estate
Agency Phone: 702-256-4900

Estimate Your Payment
Estimated Payment
$ 3,461.63 per month $2,883.59 Principal & Interest $357.83 Property Tax $220.21 Homeowner's Insurance
13741 S Rosie Ln W | MLS# 2147854
This single family home located at 13741 S Rosie Ln W, Herriman, UT 84096 is currently listed for sale with an asking price of $755,000. This property was built in 2006 and has 6 bedrooms and 4 full baths with 4152 sq. ft. S Rosie Ln W is located in the HAMILTON FARMS subdivision within the Jordan school district. Search HAMILTON FARMS real estate on www.wardleyre.com today.