
BEDS5
BATHS4 full 1 partial
SQUARE FEET6,035
MLS#2827287
STATUSActive
PROPERTY TYPEResidential - Single Family
SUBDIVISIONSeven Hills Parcel N2-A
Property Description
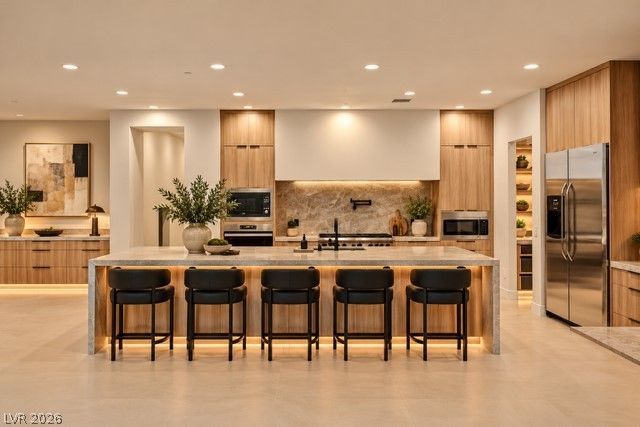
Experience elevated luxury living in the prestigious guard-gated Seven Hills Estates. Situated on an expansive half-acre corner lot, this masterfully reimagined 6,035-square-foot custom estate showcases a sophisticated fusion of modern Mediterranean design, timeless elegance, and exceptional craftsmanship. Thoughtfully designed for both grand entertaining and everyday luxury, the residence features five bedrooms, a dedicated office, gym, and beautifully curated living spaces.Striking 90-degree sliding glass doors in the main living area create a seamless transition to the spectacular resort-inspired backyard, showcasing breathtaking mountain, city, and sunset views. The completely redesigned outdoor retreat features a brand-new pool and spa, 120 ft sunken fire pit, built-in BBQ, and dedicated garden area, offering an extraordinary setting for entertaining and relaxation.Inside, refined architectural details, a stunning wine display, and beautifully appointed butler’s pantry complement the home’s sophisticated design. The luxurious primary suite serves as a private sanctuary, complete with sliding glass doors providing direct access to the backyard.For the recreation enthusiast, this exceptional property offers a three-car garage, a separate 32-foot RV garage bay ideal for an RV, boat, or collector vehicles, plus additional RV parking. A rare opportunity to own a newly transformed Mediterranean-modern estate offering exceptional space, resort-style amenities, and panoramic views in one of Henderson’s most prestigious guard-gated communities. Schedule a private showing today.
Property Features
Property Type: Residential - Single Family
Cooling: Central Air, Electric, High Efficiency,2 Units
Fireplaces: 1
Garage: 5
Heating: Central, Gas, High Efficiency, Multiple Heating Units
Home Style: Two Story
Lot Size: 0.50 Acres
Roof Type: Tile
Stories: 2.0
Taxes: $9,149
Year Built: 2003
Amenities
Bathroom on Main Level
Bedroom on Main Level
Ceiling Fan(s)
Full Bath on Main Level
Primary Downstairs
Central Vacuum
Programmable Thermostat
Built-in Barbecue
Balcony
Barbecue
Patio
Private Yard
RV Hookup
Irrigation Sprinklers
Feature Descriptions
Appliances: Built-In Gas Oven, Double Oven, Dryer, Dishwasher, ENERGY STAR Qualified Appliances, Disposal, Microwave, Refrigerator, Water Softener Owned, Wine Refrigerator, Washer
Association Amenities: Gated, Playground, Park, Guard, Security, Tennis Court(s)
Days on Site: 16
Exterior: Frame, Stucco
Fencimg: Brick, Back Yard, RV Gate, Wrought Iron
Fireplace: Gas, Living Room
Flooring: Carpet, Laminate, Tile
HOA Fee: 505/ Monthly
Hot Tub: Yes
Laundry: Cabinets, Gas Dryer Hookup, Main Level, Laundry Room, Sink
Lot: 1/4 to 1 Acre Lot, Corner Lot, Drip Irrigation/Bubblers, Desert Landscaping, Fruit Trees, Garden, Landscaped, No Rear Neighbors, Rocks, Synthetic Grass, Trees
Parcel#: 191-01-815-001
Parking: Air Conditioned Garage, Attached, Exterior Access Door, Electric Vehicle Charging Station(s), Garage, Golf Cart Garage, Garage Door Opener, Inside Entrance, Private, RV Garage, RV Hook-Ups, RV Gated, RV Access/Parking, Shelves, Storage, Tandem, Workshop in Garage
Parking Notes: Air Conditioned Garage, Attached, Exterior Access Do
Patio/Porch: Balcony, Covered, Patio
Pool: Gas Heat, Heated, Pool/Spa Combo, Waterfall
Sewer: Public Sewer
Spa: Yes
Spa: Outdoor Hot Tub
Special View Info: City, Mountain(s)
Swimming Pool: Yes
Utilities: Cable Available, Underground Utilities
Water: Public
Window: Insulated Windows
Room Sizes
Dining Room: 11 X 16
Bedroom 5: 15 X 23
Bedroom 4: 20 X 13
Bedroom 3: 16 X 17
Bedroom 2: 15 X 13
Primary Bedroom: 16 X 25
Local Schools
High School: Coronado High
Middle School: Webb, Del E.
Elementary School: Wolff, Elise L.,Wolff, Elise L.
Listed By / Shown By
Listed By
Agency Name: Real Simple Real Estate
Agency Contact: 702-292-6788
Agent Name: Jaimee Oliver
Shown By
Agency Title: Wardley Real Estate
Agency Phone: 702-256-4900

Estimate Your Payment
Estimated Payment
$ 15,890.82 per month $14,055.07 Principal & Interest $762.42 Property Tax $1,073.33 Homeowner's Insurance
1383 Opal Valley Street | MLS# 2827287
This single family home located at 1383 Opal Valley Street, Henderson, NV 89052 is currently listed for sale with an asking price of $3,679,990. This property was built in 2003 and has 5 bedrooms and 4 full and 1 partial baths with 6035 sq. ft. Opal Valley Street is located in the Seven Hills Parcel N2-A subdivision. Search Seven Hills Parcel N2-A real estate on www.wardleyre.com today.