
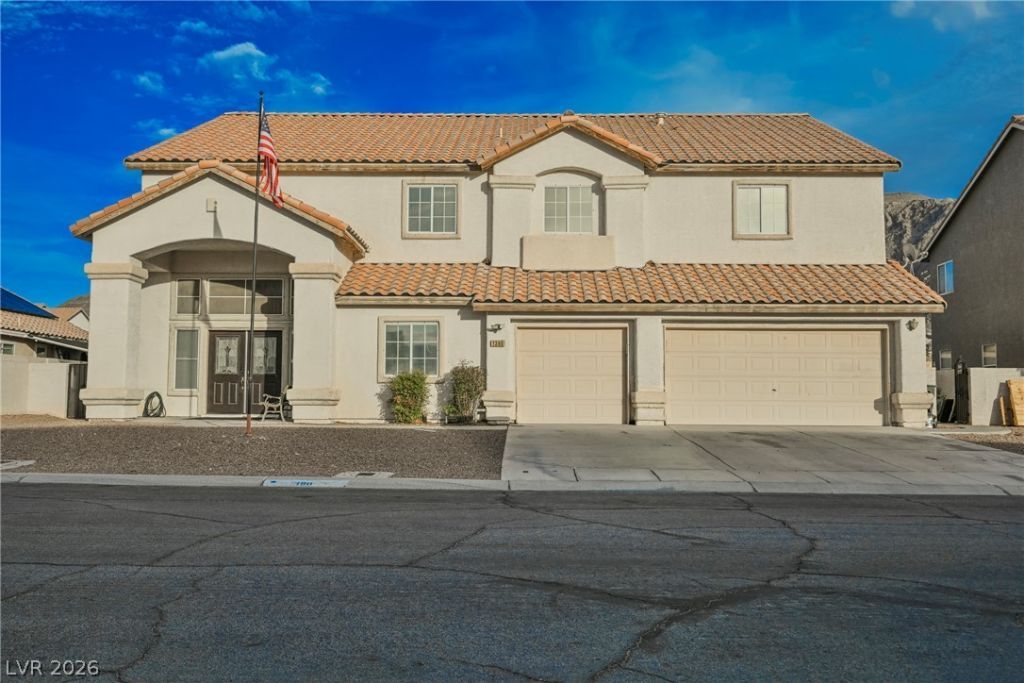
BEDS5
BATHS3 full
SQUARE FEET3,862
MLS#2831204
STATUSActive
PROPERTY TYPEResidential - Single Family
SUBDIVISIONHeritage Park
Property Description
**3.75% ASSUMABLE LOAN! NO HOA! PRIVATE POOL & SPA! GATED RV PARKING & 3-CAR GARAGE!** Situated on a generously sized lot just under a quarter acre, this spacious two-story home offers 5 bedrooms, 3 full bathrooms, and a large loft. Enjoy beautiful Sunrise Mountain views from the backyard, along with plenty of room for entertaining and recreation. Double-door entry opens to a tiled foyer with soaring 20-foot ceilings and an impressive formal living area flowing into the formal dining room. The kitchen features stainless steel appliances, a center island with breakfast counter, pantry, and dining nook, overlooking the family room with fireplace. A downstairs bedroom and full bathroom offer added flexibility. Upstairs features four additional bedrooms, a spacious loft, and an expansive primary suite with a separate sitting area. The primary bathroom includes dual sinks, a garden tub, and separate walk-in shower. Conveniently located near major shopping, dining, and North Shore access to Lake Mead. Contact listing agent for assumable loan details!
Property Features
Property Type: Residential - Single Family
Cooling: Central Air, Electric
Fireplaces: 1
Garage: 3
Heating: Central, Gas
Home Style: Two Story
Lot Size: 0.24 Acres
Roof Type: Tile
Stories: 2.0
Taxes: $1,719
Year Built: 1996
Amenities
Bathroom on Main Level
Bedroom on Main Level
Ceiling Fan(s)
Full Bath on Main Level
Patio
Feature Descriptions
Appliances: Dryer, Disposal, Gas Range, Microwave, Refrigerator, Washer
Association Amenities: None
Fencimg: Block, Back Yard
Fireplace: Family Room, Gas
Flooring: Carpet, Tile
Laundry: Gas Dryer Hookup, Main Level, Laundry Room
Lot: Desert Landscaping, Landscaped, < 1/4 Acre
Parcel#: 140-27-612-032
Parking: Attached, Garage, Inside Entrance, Private, RV Gated, RV Access/Parking
Parking Notes: Attached, Garage, Inside Entrance, Private, RV Gated, R
Patio/Porch: Patio
Pool: In Ground, Private
Sewer: Public Sewer
Spa: Yes
Spa: In Ground
Swimming Pool: Yes
Utilities: Underground Utilities
Water: Public
Room Sizes
Living Room: 18 X 13
Family Room: 20 X 14
Dining Room: 13 X 12
Bedroom 5: 12 X 13
Bedroom 4: 12 X 11
Bedroom 3: 14 X 11
Bedroom 2: 14 X 11
Primary Bedroom: 22 X 15
Local Schools
High School: Eldorado
Middle School: Bailey Dr William(Bob)H
Elementary School: Brookman, Eileen B.,Brookman, Eileen B.
Listed By / Shown By
Listed By
Agency Name: eXp Realty
Agency Contact: (702) 310-6683
Agent Name: Aaron Taylor
Shown By
Agency Title: Wardley Real Estate
Agency Phone: 702-256-4900

Estimate Your Payment
Estimated Payment
$ 3,020.94 per month $2,673.53 Principal & Interest $143.25 Property Tax $204.17 Homeowner's Insurance
1390 Honey Lake Street | MLS# 2831204
This single family home located at 1390 Honey Lake Street , Las Vegas, NV 89110 is currently listed for sale with an asking price of $699,999. This property was built in 1996 and has 5 bedrooms and 3 full baths with 3862 sq. ft. Honey Lake Street is located in the Heritage Park subdivision. Search Heritage Park real estate on www.wardleyre.com today.