
BEDS2
BATHS2 full
SQUARE FEET1,256
MLS#2808161
STATUSActive
PROPERTY TYPERental - Single Family
SUBDIVISIONSeven Hills-Parcel V1
Property Description
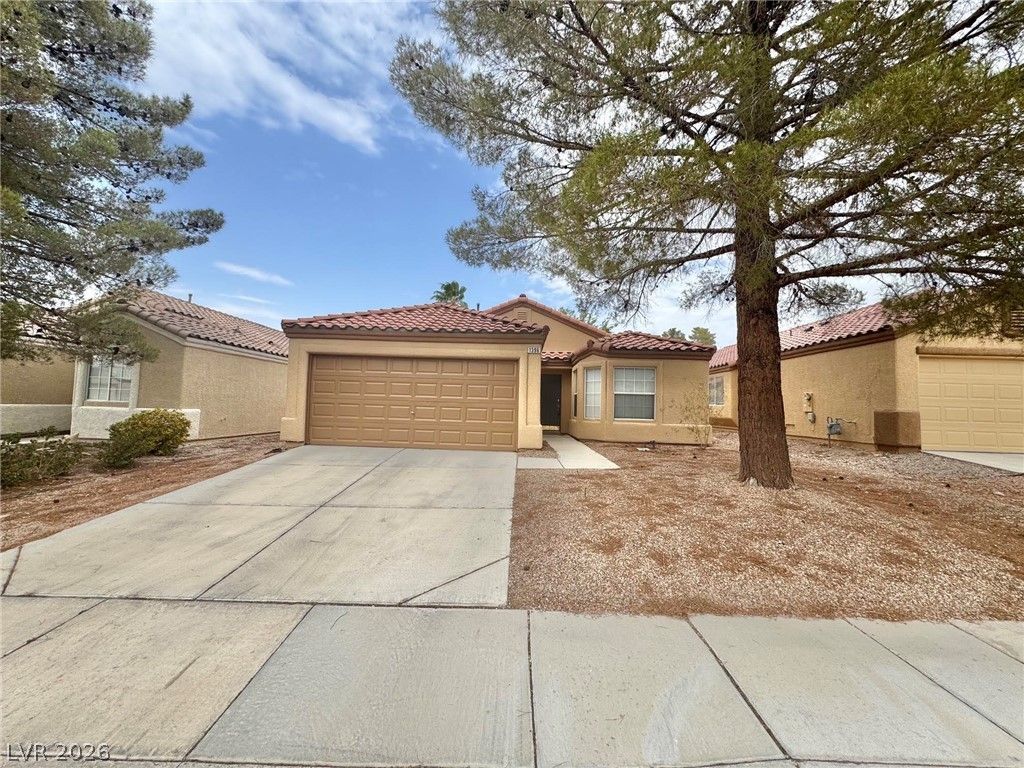
INTRODUCING A CHARMING SINGLE STORY HOME IN THE DESIRABLE GATED COMMUNITY OF SEVEN HILLS. THIS LOVELY RESIDENCE FEATURES 2 BEDROOM, 2 BATHROOM WITH DEN, PERFECT FOR THOSE SEEKING A COZY AND INVITING LIVING SPACE. THE HIGHLIGHT OF THIS HOME IS THE COZY FIREPLACE, IDEAL FOR CREATING A WARM AND INVITING ATMOSPHERE DURING THE COOLER MONTHS. THE PRIVATE BACKYARD OFFERS A TRANQUIL RETREAT, PERFECT FOR ENJOYING THE BEAUTIFUL NEVADA WEATHER. DON'T MISS OUT ON THE OPPORTUNITY TO MAKE THIS ADORABLE HOME YOURS IN THE SOUGHT-AFTER SEVEN HILLS COMMUNITY.
Property Features
Property Type: Rental - Single Family
Cooling: Central Air, Electric
Fireplaces: 1
Garage: 2
Heating: Central, Gas
Home Style: One Story
Lot Size: 0.11 Acres
Roof Type: Tile
Stories: 1.0
Year Built: 1999
Amenities
Bedroom on Main Level
Ceiling Fan(s)
Window Treatments
Feature Descriptions
Appliances: Dryer, Dishwasher, Disposal, Gas Range, Microwave, Refrigerator, Washer/Dryer, Washer/DryerAllInOne, Washer
Association Amenities: Gated
Exterior: Frame, Stucco
Fencimg: Block, Back Yard
Fireplace: Living Room
Flooring: Carpet, Laminate, Tile
Laundry: Electric Dryer Hookup, Gas Dryer Hookup, Main Level, Laundry Room
Parcel#: 191-02-211-021
Parking: Garage, Private
Parking Notes: Garage, Private
Pets Allowed: Yes
Utilities: Cable Available
Window: Blinds
Room Sizes
Kitchen: 12 X 12
Living Room: 22 X 30
Dining Room: 12 X 14
Den: 12 X 13
Bedroom 2: 12 X 13
Primary Bedroom: 12 X 13
Local Schools
High School: Coronado High
Middle School: Webb, Del E.
Elementary School: Wolff, Elise L.,Wolff, Elise L.
Listed By / Shown By
Listed By
Agency Name: Brady Realty Group, LLC
Agency Contact: 702-818-5500
Agent Name: Heather Greenhalgh
Shown By
Agency Title: Wardley Real Estate
Agency Phone: 702-256-4900

1396 Dragon Rock Drive | MLS# 2808161
This property located at 1396 Dragon Rock Drive , Henderson, NV 89052 is currently listed for rent with an asking price of $2,025 / Monthly. Search Henderson real estate on www.wardleyre.com today.