
BEDS4
BATHS4 full 1 partial
SQUARE FEET4,405
MLS#2832545
STATUSActive
PROPERTY TYPEResidential - Single Family
SUBDIVISIONVillage 18-Parcel G
Property Description
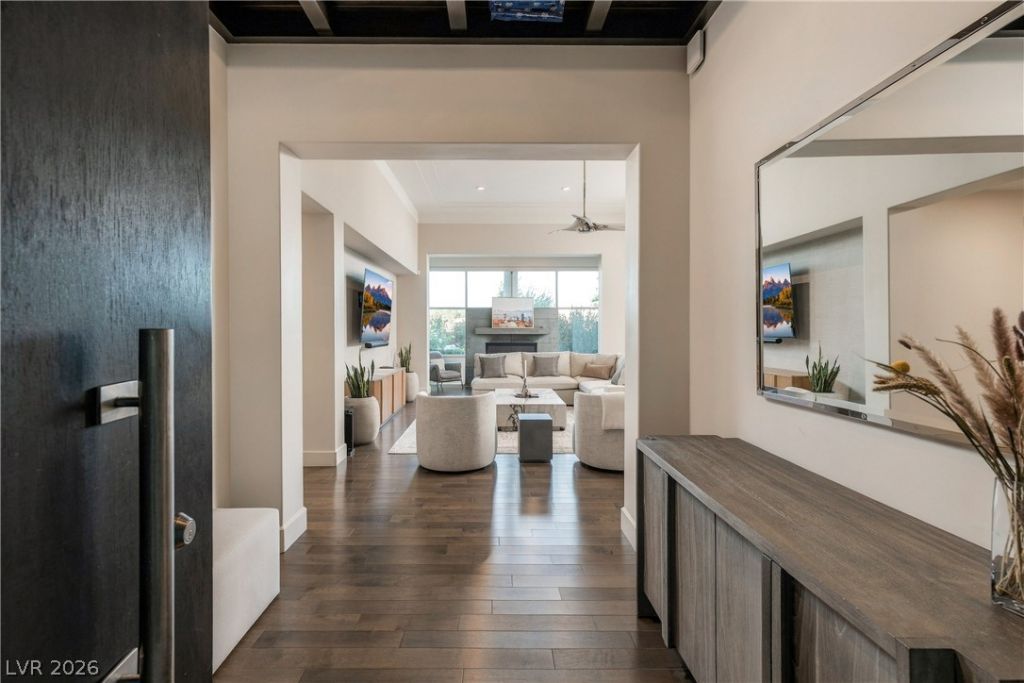
A coveted address in The Ridges sets the stage for this beautifully remodeled single-story residence, where light-filled interiors and thoughtfully composed spaces invite an effortless way of living. At 14 Midnight Ridge, an open floor plan balances generous gathering areas with the privacy of four en-suite bedrooms, including a separate casita, and a dedicated office.Designed for intimate evenings and lively entertaining alike, the kitchen centers on an oversized island, complemented by navy shaker-style cabinetry and a bar with open shelving. Natural light enhances the home's inviting atmosphere, creating a seamless sense of connection throughout the main living spaces.The primary suite offers a quiet retreat with an expansive bath and separate walk-in closets. A separate casita adds flexibility for hosting guests, while the additional en-suite bedrooms offer comfort and personal space.The backyard extends the invitation to unwind, with an infinity-edge spool and built-in barbecue for leisurely afternoons and alfresco evenings. A cul-de-sac directly behind the property provides added separation from neighboring homes and a welcome sense of openness.Beautifully renewed and thoughtfully arranged, this residence brings together the ease of single-story living and the distinction of a sought-after Las Vegas address.
Property Features
Property Type: Residential - Single Family
Cooling: Central Air, Electric,2 Units
Fireplaces: 3
Garage: 3
Heating: Central, Gas, Multiple Heating Units
Home Style: One Story
Lot Size: 0.30 Acres
Roof Type: Tile
Stories: 1.0
Taxes: $13,923
Year Built: 2009
Amenities
Bathroom on Main Level
Bedroom on Main Level
Ceiling Fan(s)
Primary Downstairs
Window Treatments
Barbecue
Courtyard
Patio
Private Yard
Irrigation Sprinklers
Feature Descriptions
Appliances: Built-In Gas Oven, Double Oven, Dryer, Gas Cooktop, Disposal, Microwave, Refrigerator, Warming Drawer, Washer
Association Amenities: Country Club, Clubhouse, Fitness Center, Golf Course, Gated, Jogging Path, Pool, Guard, Spa/Hot Tub, Tennis Court(s)
Community Features: Pool
Fencimg: Block, Back Yard
Fireplace: Gas, Great Room, Primary Bedroom
Flooring: Carpet, Hardwood, Tile
HOA Fee: 73/ Monthly
Hot Tub: Yes
Laundry: Cabinets, Electric Dryer Hookup, Main Level, Laundry Room, Sink
Lot: 1/4 to 1 Acre Lot, Drip Irrigation/Bubblers, Desert Landscaping, Landscaped, Synthetic Grass
Parcel#: 164-14-314-007
Parking: Attached, Epoxy Flooring, Finished Garage, Garage, Garage Door Opener, Private
Parking Notes: Attached, Epoxy Flooring, Finished Garage, Garage, Gar
Patio/Porch: Covered, Patio
Pool: Heated, In Ground, Private, Pool/Spa Combo, Community
Sewer: Public Sewer
Spa: Yes
Swimming Pool: Yes
Utilities: Underground Utilities
Water: Public
Window: Blinds, Double Pane Windows, Drapes, Low-Emissivity Windows
Room Sizes
Great Room: 32 X 32
Dining Room: 23 X 13
Bedroom 4: 20 X 17
Bedroom 3: 15 X 13
Bedroom 2: 24 X 18
Primary Bedroom: 24 X 18
Local Schools
High School: Durango
Middle School: Fertitta Frank & Victoria
Elementary School: Goolsby, Judy & John,Goolsby, Judy & Joh
Listed By / Shown By
Listed By
Agency Name: IS Luxury
Agent Name: Ivan G. Sher
Shown By
Agency Title: Wardley Real Estate
Agency Phone: 702-256-4900

Estimate Your Payment
Estimated Payment
$ 17,912.53 per month $15,563.74 Principal & Interest $1,160.25 Property Tax $1,188.54 Homeowner's Insurance
14 Midnight Ridge Drive | MLS# 2832545
This single family home located at 14 Midnight Ridge Drive, Las Vegas, NV 89135 is currently listed for sale with an asking price of $4,075,000. This property was built in 2009 and has 4 bedrooms and 4 full and 1 partial baths with 4405 sq. ft. Midnight Ridge Drive is located in the Village 18-Parcel G subdivision. Search Village 18-Parcel G real estate on www.wardleyre.com today.