
BEDS5
BATHS7 full 1 partial
SQUARE FEET8,659
MLS#2743746
STATUSActive Under Contract
PROPERTY TYPEResidential - Single Family
SUBDIVISIONSiena
Property Description
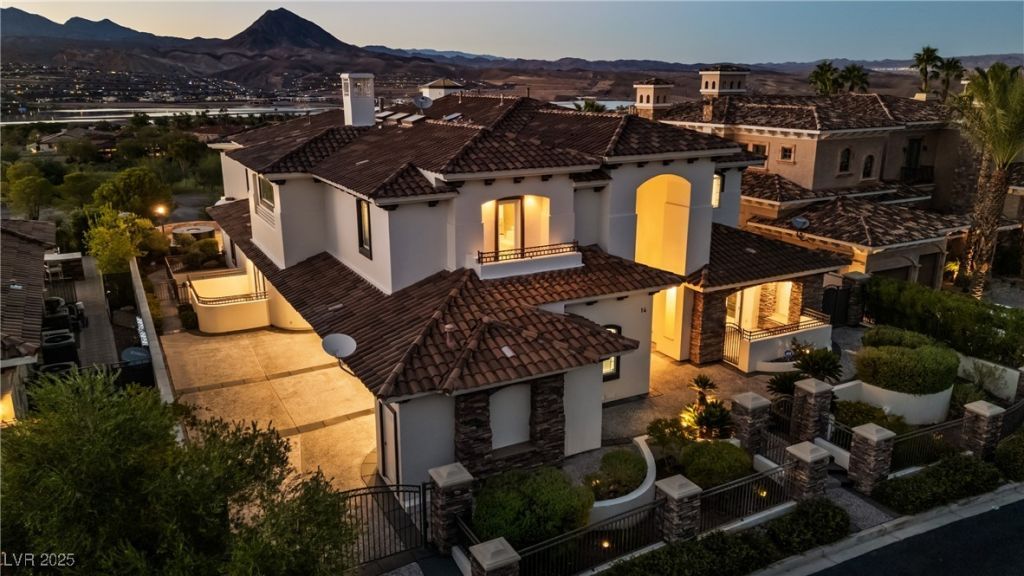
Fully remodeled luxury home in SouthShore on an elevated lot with panoramic lake and mountain views. This three-story residence offers 5 bedrooms, 7 baths, elevator access, and a 4-car garage. The main level features soaring vaulted ceilings, formal living, a gourmet kitchen with butler's kitchen, designer bar with ice maker, wine cellar and private office. The lower level includes a theater room, kitchenette, courtyard, guest suites, and laundry. Upstairs, the primary retreat boasts dual spa baths with steam shower, jetted tub, LED-lit counters, and sitting area. Loft with balcony. Resort-style backyard with pool, spa, fire pit, built-in grill, surround sound, and stunning lake views. Available is a full list of upgrades upon request. Ask about the Assumable 2.7 loan for qualified buyers. Seller is willing to look at all reasonable offers.
Property Features
Property Type: Residential - Single Family
Cooling: Central Air, Electric,2 Units
Fireplaces: 7
Garage: 4 car attached
Heating: Central, Gas, Multiple Heating Units
Home Style: Three Story, Custom
Lot Size: 0.44 Acres
Roof Type: Tile
Stories: 3.0
Taxes: $14,556
Year Built: 1999
Amenities
Bedroom on Main Level
Ceiling Fan(s)
Skylights
Window Treatments
Additional Living Quarters
Central Vacuum
Elevator
Programmable Thermostat
Built-in Barbecue
Balcony
Barbecue
Patio
Private Yard
Sprinkler/Irrigation
Feature Descriptions
Appliances: Built-In Gas Oven, Convection Oven, Double Oven, Dryer, Dishwasher, ENERGY STAR Qualified Appliances, Gas Cooktop, Disposal, Microwave, Refrigerator, Water Softener Owned, Water Purifier, Wine Refrigerator, Washer
Association Amenities: Country Club, Clubhouse, Fitness Center, Golf Course, Gated, Jogging Path, Guard, Security
Days on Site: 133
Fencimg: Back Yard, Stucco Wall, Wrought Iron
Fireplace: Bath, Gas, Great Room, Living Room, Other
Flooring: Marble
HOA Fee: 153/ Monthly
Laundry: Cabinets, Gas Dryer Hookup, Main Level, Laundry Room, Sink, Upper Level
Lot: 1/4 to 1 Acre Lot, Drip Irrigation/Bubblers, Landscaped, Sprinklers Timer
Parcel#: 160-23-612-040
Parking: Air Conditioned Garage, Attached, Finished Garage, Garage, Garage Door Opener, Inside Entrance, Private, Storage
Parking Notes: Air Conditioned Garage, Attached, Finished Garage, Ga
Patio/Porch: Balcony, Covered, Patio
Pool: Negative Edge, Pool/Spa Combo
Sewer: Public Sewer
Spa: Yes
Special View Info: Lake, Mountain(s)
Swimming Pool: Yes
Utilities: Underground Utilities
Water: Public
Window: Blinds, Double Pane Windows, Low-Emissivity Windows, Skylight(s), Window Treatments
Room Sizes
Loft: 20 X 19
Bedroom 3: 14 X 12
Bedroom 2: 17 X 12
Primary Bedroom: 24 X 21
Kitchen: 8 X 7
Media Room: 22 X 17
Bedroom 5: 22 X 18
Bedroom 4: 15 X 10
Living Room: 21 X 15
Kitchen: 23 X 22
Dining Room: 13 X 12
Den: 18 X 19
Local Schools
High School: Basic Academy
Middle School: Brown B. Mahlon
Elementary School: Josh, Stevens,Josh, Stevens
Listed By / Shown By
Listed By
Agency Name: Redfin
Agency Contact: 702-930-8408
Agent Name: Trachale Bogan
Shown By
Agency Title: Wardley Real Estate
Agency Phone: 702-256-4900

Estimate Your Payment
Estimated Payment
$ 14,779.26 per month $12,603.76 Principal & Interest $1,213.00 Property Tax $962.50 Homeowner's Insurance
14 Via Potenza Court | MLS# 2743746
This single family home located at 14 Via Potenza Court, Henderson, NV 89011 is currently listed for sale with an asking price of $3,300,000. This property was built in 1999 and has 5 bedrooms and 7 full and 1 partial baths with 8659 sq. ft. Via Potenza Court is located in the Siena subdivision. Search Siena real estate on www.wardleyre.com today.