
BEDS3
BATHS2 full 1 partial
SQUARE FEET1,868
MLS#2806517
STATUSActive
PROPERTY TYPEResidential - Single Family
SUBDIVISIONSpyglass Hills Sub
Property Description
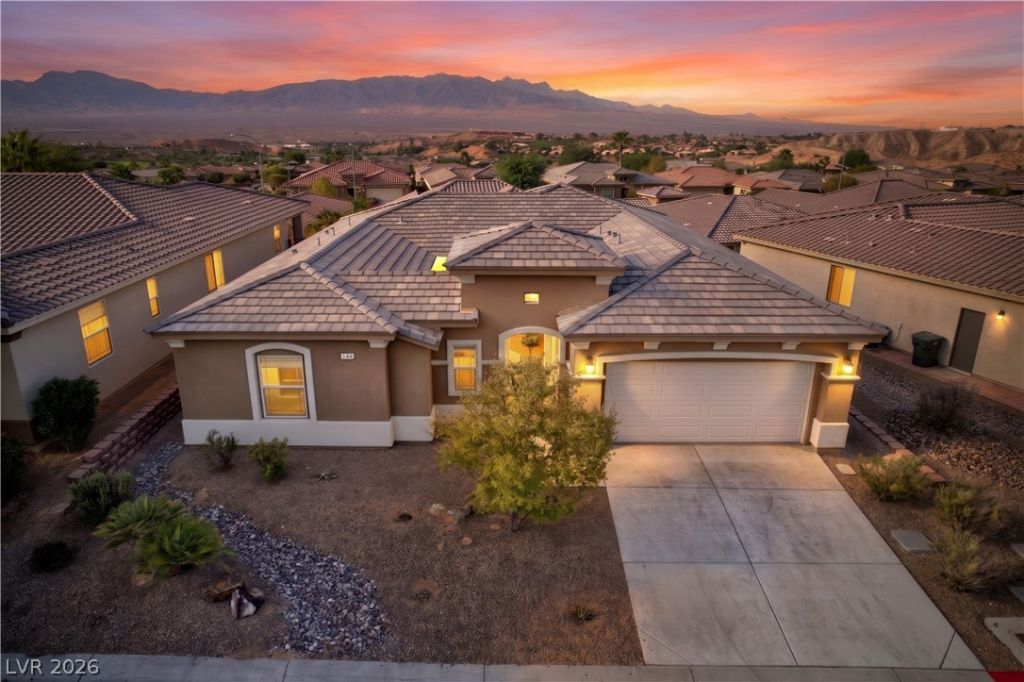
This 3-bеdroοm, 2.5-bath, Ñ?Ñ?nglе?Ñ?tοry home has beautiful mοuntaÑ?n views and an enclosed front courtyard. The whole house looks and feels like it has barely been lived in. The kitchen has granite counters, a large island, loads of cabinets, newer stainless-steel appliances and not one-but two walk-in pantries. The main bedroom is separate from the other two bedrooms and has a walk-in shower, soaking tub and large walk-in closet. The other two bedrooms are down a long hallway and share a full bathroom. There's also a half bath near the kitchen, living room and garage. The laundry room includes the washer, dryer, cabinets and a folding counter. The deep, extended 2-car garage has epoxy floors and extra room on one side for a golf cart, RZR or storage. It also has a side door to the yard, water softener and water-filtration system. A complete new HVAC system was installed in 2019, and three outlets in the home have built-in USB charging ports. Out back, there's a covered patio with side panels for privacy and views of the mountain range. And - the HOA payment is low, too :-)
Property Features
Property Type: Residential - Single Family
Cooling: Central Air, Electric
Garage: 2 car attached
Heating: Central, Electric
Home Style: One Story
Lot Size: 0.14 Acres
Roof Type: Tile
Stories: 1.0
Taxes: $2,624
Year Built: 2013
Amenities
Ceiling Fan(s)
Patio
Feature Descriptions
Appliances: Built-In Electric Oven, Dryer, Dishwasher, Disposal, Microwave, Refrigerator, Water Softener Owned, Water Purifier, Washer
Days on Site: 5
Fencimg: Block, Pasture, Partial
Flooring: Carpet, Tile
HOA Fee: 70/ Monthly
Laundry: Electric Dryer Hookup, Laundry Room
Lot: Desert Landscaping, Landscaped, < 1/4 Acre
Parcel#: 001-04-313-076
Parking: Attached, Exterior Access Door, Epoxy Flooring, Garage, Open
Parking Notes: Attached, Exterior Access Door, Epoxy Flooring, Garag
Patio/Porch: Covered, Patio
Sewer: Public Sewer
Utilities: Electricity Available
Water: Public
Room Sizes
Bedroom 3: 11 X 10
Bedroom 2: 11 X 16
Kitchen: 11 X 18
Primary Bedroom: 15 X 17
Local Schools
High School: Virgin Valley
Middle School: Hughes Charles
Elementary School: Virgin Valley,Virgin Valley
Listed By / Shown By
Listed By
Agency Name: eXp Realty
Agency Contact: (702) 872-2222
Agent Name: Ann M. Black
Shown By
Agency Title: Wardley Real Estate
Agency Phone: 702-256-4900

Estimate Your Payment
Estimated Payment
$ 2,105.61 per month $1,753.07 Principal & Interest $218.67 Property Tax $133.88 Homeowner's Insurance
140 Admiral Benbow Way | MLS# 2806517
This single family home located at 140 Admiral Benbow Way , Mesquite, NV 89027 is currently listed for sale with an asking price of $459,000. This property was built in 2013 and has 3 bedrooms and 2 full and 1 partial baths with 1868 sq. ft. Admiral Benbow Way is located in the Spyglass Hills Sub subdivision. Search Spyglass Hills Sub real estate on www.wardleyre.com today.