
BEDS3
BATHS2 full
SQUARE FEET1,869
MLS#2831799
STATUSActive
PROPERTY TYPEResidential - Single Family
SUBDIVISIONValley West 8
Property Description
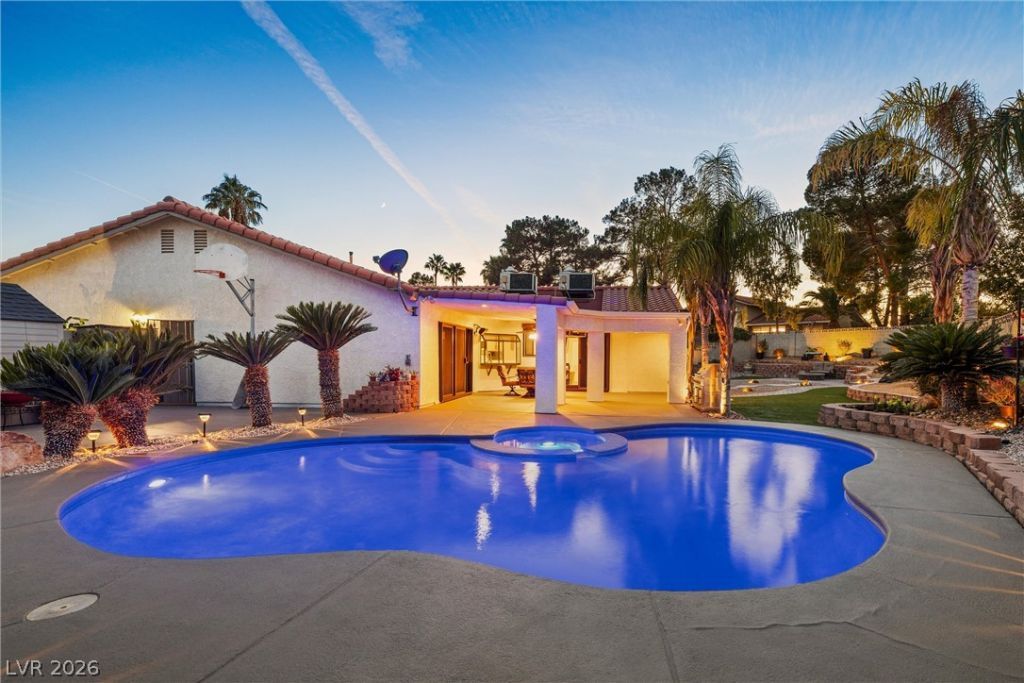
An exceptional private backyard oasis awaits on an expansive lot of over 10,000 square feet, with no HOA! Near The Lakes, this impeccably maintained single-story, three-bedroom home offers inviting spaces for indoor-outdoor living. Spend evenings in the heated, lighted pool and spa or gather around the fire pit, with two patio heaters for cooler nights. Lemon and orange trees and an herb and vegetable garden complement the resort-inspired landscaping.The primary suite opens directly to the backyard through glass doors and includes a custom walk-in closet and an upgraded bathroom with updated flooring, granite countertops, and a remodeled shower. A secondary bedroom also has a walk-in closet. Additional highlights include interior shutters, Boss security screens, Rolladen security shutters, and a brand-new garage door. A rare opportunity to enjoy this lifestyle with the freedom to make the home your own!
Property Features
Property Type: Residential - Single Family
Cooling: Central Air, Electric
Fireplaces: 1
Garage: 2
Heating: Central, Electric
Home Style: One Story
Lot Size: 0.24 Acres
Roof Type: Tile
Stories: 1.0
Taxes: $2,631
Year Built: 1983
Amenities
Bathroom on Main Level
Bedroom on Main Level
Ceiling Fan(s)
Primary Downstairs
Window Treatments
Burglar Bar
Patio
Private Yard
Shed
Storm/Security Shutters
Irrigation Sprinklers
Feature Descriptions
Appliances: Dishwasher, Disposal, Gas Range, Microwave, Washer
Association Amenities: None
Days on Site: 10
Fencimg: Block, Back Yard
Fireplace: Gas, Living Room
Flooring: Carpet, Luxury Vinyl Plank, Tile
Hot Tub: Yes
Laundry: Gas Dryer Hookup, Laundry Closet
Lot: 1/4 to 1 Acre Lot, Drip Irrigation/Bubblers, Desert Landscaping, Fruit Trees, Landscaped, Synthetic Grass, Trees
Parcel#: 163-05-512-026
Parking: Attached, Garage, Private
Parking Notes: Attached, Garage, Private
Patio/Porch: Covered, Patio
Pool: Heated, In Ground, Private, Pool/Spa Combo
Sewer: Public Sewer
Spa: Yes
Spa: In Ground, Outdoor Hot Tub
Swimming Pool: Yes
Utilities: Underground Utilities
Water: Public
Window: Plantation Shutters, Window Treatments
Room Sizes
Family Room: 14 X 14
Living Room: 19 X 13
Dining Room: 12 X 11
Kitchen: 25 X 18
Bedroom 3: 10 X 10
Bedroom 2: 13 X 10
Primary Bedroom: 17 X 13
Local Schools
High School: Bonanza
Middle School: Johnson Walter
Elementary School: Ober, D'Vorre & Hal,Ober, D'Vorre & Hal
Listed By / Shown By
Listed By
Agency Name: Realty ONE Group, Inc
Agency Contact: (702) 583-8747
Agent Name: Nicole C. Huerta
Shown By
Agency Title: Wardley Real Estate
Agency Phone: 702-256-4900

Estimate Your Payment
Estimated Payment
$ 2,644.32 per month $2,253.02 Principal & Interest $219.25 Property Tax $172.05 Homeowner's Insurance
1400 Dominic Lane | MLS# 2831799
This single family home located at 1400 Dominic Lane, Las Vegas, NV 89117 is currently listed for sale with an asking price of $589,900. This property was built in 1983 and has 3 bedrooms and 2 full baths with 1869 sq. ft. Dominic Lane is located in the Valley West 8 subdivision. Search Valley West 8 real estate on www.wardleyre.com today.