
BEDS2
BATHS2 full
SQUARE FEET838
MLS#2808912
STATUSActive
PROPERTY TYPEResidential - Condominium
SUBDIVISIONRed Bluffs At The Crossing
Property Description
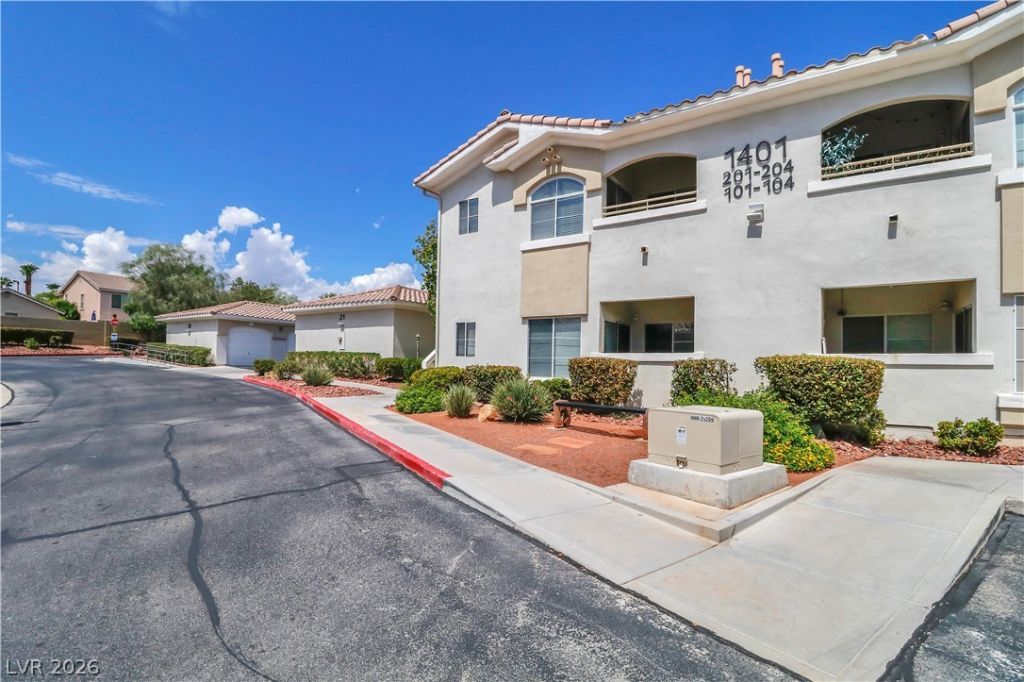
Welcome t? thi?? beaut??full?? m???nt???ned and charming end unit 2-b?dro?m, 2-bathroom condo, offering a perfect blend of style, space, privacy, and convenience. The light and airy interior features easy-to-maintain laminate flooring and an open floor plan, creating a warm and inviting atmosphere that is ideal for both relaxing and entertaining. The well-appointed kitchen flows seamlessly into the dining and living areas, and opens directly to a private balcony patio. Positioned on the second floor for added privacy and abundant natural light, the layout includes a spacious primary bedroom suite. The flexible second bedroom can easily serve as a guest room, home office, or personal gym. Community amenities include a refreshing pool and a full fitness room just steps from your door. Additionally, a nearby 1-car detached garage provides secure parking and extra storage. With its modern updates, excellent amenities, and prime location, this condo is a wonderful place to call home. Come check it out?you won't want to miss it!
Property Features
Property Type: Residential - Condominium
Cooling: Central Air, Electric
Fireplaces: 1
Garage: 1
Heating: Central, Gas
Home Style: Two Story
Lot Size: 0.10 Acres
Roof Type: Tile
Stories: 2.0
Taxes: $1,155
Year Built: 1998
Amenities
Ceiling Fan(s)
Balcony
Feature Descriptions
Appliances: Dryer, Disposal, Gas Range, Microwave, Refrigerator, Washer
Association Amenities: Clubhouse, Dog Park, Fitness Center, Gated, Pool, Spa/Hot Tub
Community Features: Pool
Days on Site: 12
Fencimg: None
Fireplace: Gas, Living Room
Flooring: Laminate
HOA Fee: 74/ Monthly
Hot Tub: Yes
Laundry: Gas Dryer Hookup, Laundry Room
Lot: Desert Landscaping, Landscaped, < 1/4 Acre
Parcel#: 138-30-114-014
Parking: Detached, Garage, Guest
Parking Notes: Detached, Garage, Guest
Patio/Porch: Balcony
Pool: Community
Sewer: Public Sewer
Swimming Pool: Yes
Utilities: Underground Utilities
Water: Public
Room Sizes
Bedroom 2: 12 X 11
Primary Bedroom: 12 X 15
Local Schools
High School: Palo Verde
Middle School: Rogich Sig
Elementary School: Staton, Ethel W.,Staton, Ethel W.
Listed By / Shown By
Listed By
Agency Name: Motion Properties
Agency Contact: 702-262-9000
Agent Name: Carol J. Goetze
Shown By
Agency Title: Wardley Real Estate
Agency Phone: 702-256-4900

Estimate Your Payment
Estimated Payment
$ 1,329.55 per month $1,145.80 Principal & Interest $96.25 Property Tax $87.50 Homeowner's Insurance
1401 Red Crest Lane, Unit 201 | MLS# 2808912
This condo located at 1401 Red Crest Lane, Unit 201, Las Vegas, NV 89144 is currently listed for sale with an asking price of $300,000. This property was built in 1998 and has 2 bedrooms and 2 full baths with 838 sq. ft. Red Crest Lane, Unit 201 is located in the Red Bluffs At The Crossing subdivision. Search Red Bluffs At The Crossing real estate on www.wardleyre.com today.