
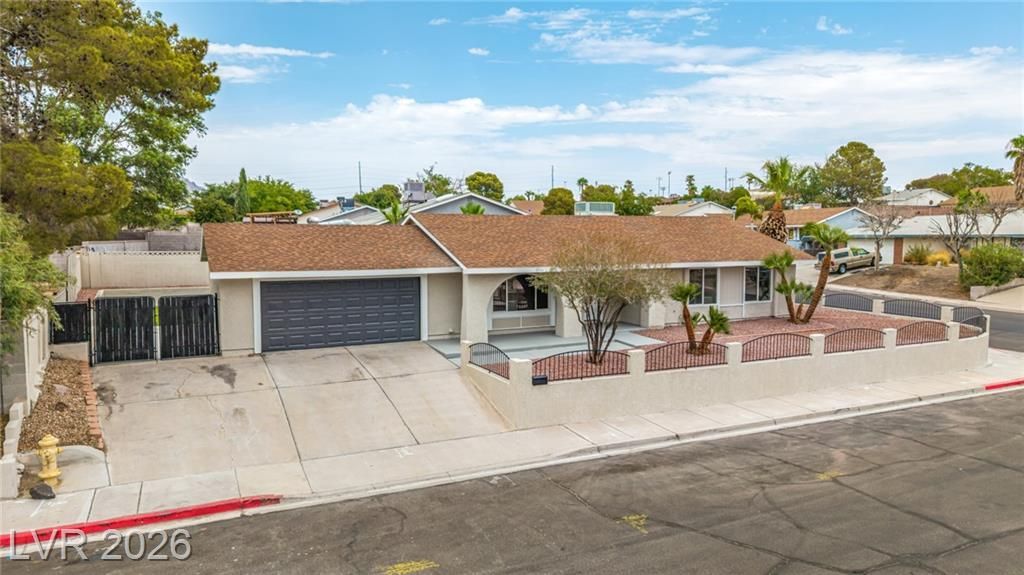
BEDS3
BATHS2 full
SQUARE FEET1,347
MLS#2807558
STATUSActive
PROPERTY TYPEResidential - Single Family
SUBDIVISIONBoulder City Sub #32 Bc 12 Lewis Homes
Property Description
Beautifull?? rem?deled ??n????d? ?nd ?ut, this move-in-re?dy ??ingle-story home sits on a fully fenced corner lot in desirable Boulder City. Featuring 3 bedrooms, 2 bathrooms, and a 2-car garage, the home offers fresh modern finishes and inviting living spaces throughout. The updated kitchen features built-in appliances and ample cabinetry, while the private primary suite includes its own remodeled bathroom. Exterior improvements and refreshed landscaping enhance the home's curb appeal. The spacious backyard includes a covered patio, offering an ideal setting for relaxing or entertaining. Conveniently located near schools, shopping, dining, parks, golf courses, and major highways. This turnkey Boulder City home is ready for its new owner!
Property Features
Property Type: Residential - Single Family
Cooling: Central Air, Electric
Fireplaces: 1
Garage: 2 car attached
Heating: Central, Gas
Home Style: One Story
Lot Size: 0.17 Acres
Roof Type: Composition, Shingle
Stories: 1.0
Taxes: $1,886
Year Built: 1978
Amenities
Bedroom on Main Level
Ceiling Fan(s)
Primary Downstairs
Window Treatments
Patio
Private Yard
Feature Descriptions
Appliances: Dishwasher, Disposal, Gas Range, Microwave, Wine Refrigerator
Association Amenities: None
Days on Site: 11
Exterior: Frame, Stucco
Fencimg: Block, Full, Wrought Iron
Fireplace: Electric, Living Room
Flooring: Laminate
Laundry: Electric Dryer Hookup, Gas Dryer Hookup, Laundry Room
Lot: Corner Lot, Landscaped, Rocks, < 1/4 Acre
Parcel#: 186-09-413-009
Parking: Attached, Garage, Garage Door Opener, Inside Entrance, Private
Parking Notes: Attached, Garage, Garage Door Opener, Inside Entrance
Patio/Porch: Covered, Patio
Sewer: Public Sewer
Special View Info: None
Utilities: Underground Utilities
Water: Public
Window: Blinds
Room Sizes
Bedroom 3: 11 X 10
Bedroom 2: 10 X 10
Primary Bedroom: 13 X 15
Local Schools
High School: Boulder City
Middle School: Garrett Elton M.
Elementary School: Mitchell,Mitchell
Listed By / Shown By
Listed By
Agency Name: Realty of America LLC
Agent Name: Juan Carlos Rodriguez
Shown By
Agency Title: Wardley Real Estate
Agency Phone: 702-256-4900

Estimate Your Payment
Estimated Payment
$ 2,212.66 per month $1,909.66 Principal & Interest $157.17 Property Tax $145.83 Homeowner's Insurance
1402 Esther Drive | MLS# 2807558
This single family home located at 1402 Esther Drive, Boulder City, NV 89005 is currently listed for sale with an asking price of $499,998. This property was built in 1978 and has 3 bedrooms and 2 full baths with 1347 sq. ft. Esther Drive is located in the Boulder City Sub #32 Bc 12 Lewis Homes subdivision. Search Boulder City Sub #32 Bc 12 Lewis Homes real estate on www.wardleyre.com today.