
BEDS3
BATHS2 full
SQUARE FEET1,187
MLS#2160319
STATUSActive
PROPERTY TYPEResidential - Condominium
SUBDIVISIONVINTAGE ON THE BLUFF
SCHOOLJordan
Property Description
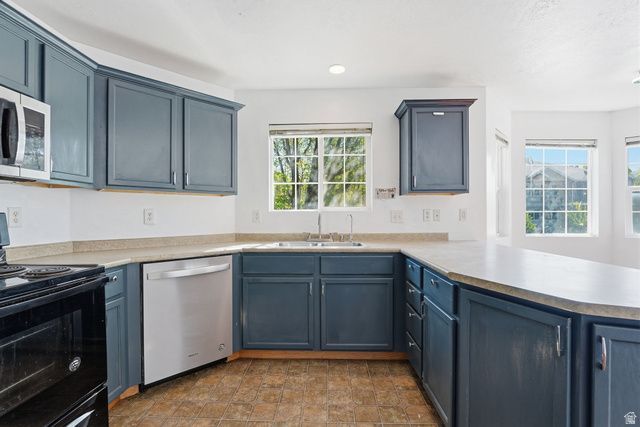
Location, location, location! This darling condo is tucked away in a quiet neighborhood surrounded by mature trees and stunning mountain views. Enjoy being within walking distance to local favorites like Fat Cats, Smith's Grocery, Swig, and countless restaurants and shops. Conveniently located near Redwood Road and Bangerter Highway, making it easy to travel north, south, east, or west with ease. Inside, you'll love the freshly painted kitchen cabinets that give the space a fun, updated feel. This spacious three-bedroom condo offers ample storage and an open floor plan perfect for entertaining. Just in time for summer, the community pool is open and ready for you to enjoy! Don't miss this opportunity - this home is priced to sell.
Property Features
Property Type: Residential - Condominium
Basement: Slab
Cooling: Central Air
Fenced: Yes
Heating: Forced Air, Gas: Central
Home Style: Condo; Middle Level
Lot Size: 0.01 Acres
Roof Type: Asphalt
Stories: 1.0
Taxes: $1,500
Year Built: 2003
Amenities
Bath: Primary
Closet: Walk-In
Disposal
Floor Drains
Great Room
Range/Oven: Free Stdng.
Balcony
Double Pane Windows
Lighting
Sliding Glass Doors
Feature Descriptions
Appliances: Ceiling Fan, Microwave
Association Amenities: Barbecue, Biking Trails, Clubhouse, Fitness Center, Hiking Trails, Insurance, Maintenance, Pet Rules, Pets Permitted, Picnic Area, Playground, Pool, Sewer Paid, Snow Removal, Trash, Water
Community Features: Clubhouse
Days on Site: 2
Exterior: Stucco, Cement Siding, Other
Flooring: Carpet, Laminate, Linoleum
HOA Fee: 235/ Monthly
Laundry: Electric Dryer Hookup
Lot: Curb & Gutter, Road: Paved, Sidewalks, Sprinkler: Auto-Full, View: Mountain
Lot Dimensions: 0.0x0.0x0.0
Parcel#: 33-03-453-034
Parking: Covered
Parking Notes: Covered
Pool: Gunite, Fenced, In Ground
Sewer: Sewer: Connected
Special View Info: Mountain(s)
Swimming Pool: Yes
Topography: Curb & Gutter, Road: Paved, Sidewalks, Sprinkler: Auto-Full, Terrain, Flat, View: Mountain
Utilities: Natural Gas Connected, Electricity Connected, Sewer Connected, Water Connected
Water: Culinary
Window: Blinds, Drapes
Local Schools
High School: Riverton
Middle School: South Hills
Elementary School: Bluffdale
School District: Jordan
Listed By / Shown By
Listed By
Agency Name: Real Broker, LLC
Shown By
Agency Title: Wardley Real Estate
Agency Phone: 702-256-4900

Estimate Your Payment
Estimated Payment
$ 1,358.30 per month $1,145.80 Principal & Interest $125.00 Property Tax $87.50 Homeowner's Insurance
14026 S Sonora Way W, Unit 5 | MLS# 2160319
This condo located at 14026 S Sonora Way W, Unit 5, Bluffdale, UT 84065 is currently listed for sale with an asking price of $300,000. This property was built in 2003 and has 3 bedrooms and 2 full baths with 1187 sq. ft. S Sonora Way W, Unit 5 is located in the VINTAGE ON THE BLUFF subdivision within the Jordan school district. Search VINTAGE ON THE BLUFF real estate on www.wardleyre.com today.