
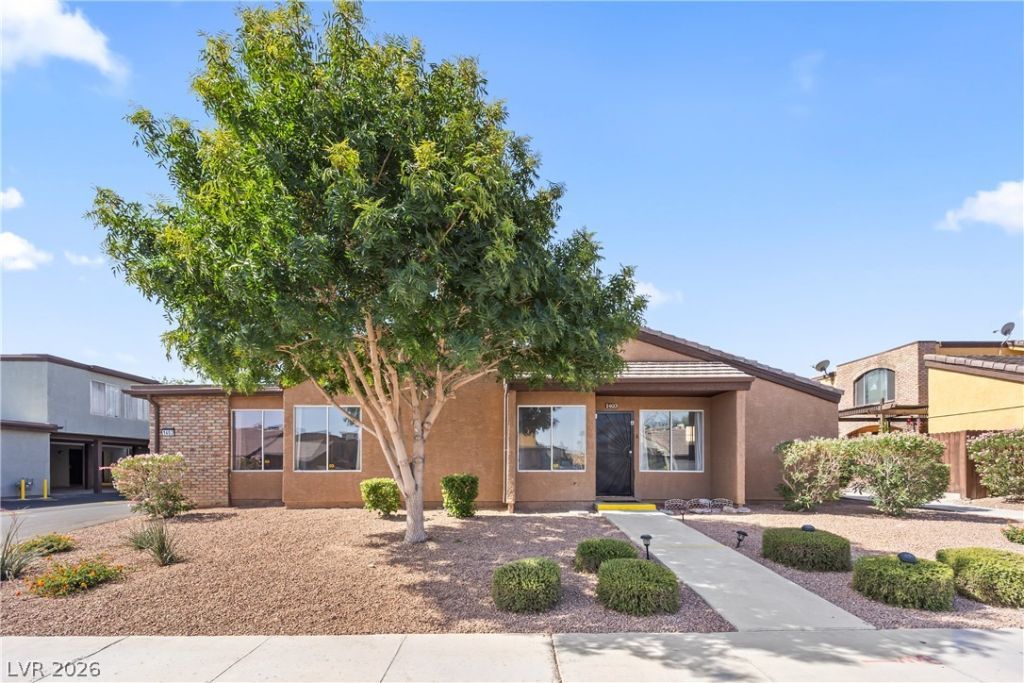
BEDS3
BATHS2 full
SQUARE FEET1,097
MLS#2805521
STATUSActive
PROPERTY TYPEResidential - Condominium
SUBDIVISIONSundance Place
Property Description
Beautifully Condominium 3-bedroom, 2-bath condo offering 1,097 sq. ft. of comfortable living space in a convenient central Las Vegas location. This move-in ready home features vaulted ceilings, an open floor plan, quartz countertops and abundant natural light throughout. The spacious primary suite includes a private bath, Assigned covered parking is located just outside the unit for added convenience. Community amenities include a pool, spa, clubhouse, and basketball court. Ideally situated near UNLV, shopping, dining, entertainment, major freeways, and Harry Reid International Airport. A fantastic opportunity for an owner-occupant or investor alike!
Property Features
Property Type: Residential - Condominium
Cooling: Central Air, Electric
Heating: Central, Gas
Home Style: One Story
Roof Type: Tile
Stories: 1.0
Taxes: $651
Year Built: 1973
Amenities
Primary Downstairs
Patio
Private Yard
Feature Descriptions
Appliances: Disposal, Gas Range
Association Amenities: Basketball Court, Clubhouse, Pool, Spa/Hot Tub
Community Features: Pool
Days on Site: 1
Exterior: Drywall
Fencimg: Back Yard, Wood
Flooring: Laminate
HOA Fee: 285/ Monthly
Hot Tub: Yes
Laundry: Gas Dryer Hookup, Main Level
Lot: Desert Landscaping, Landscaped, < 1/4 Acre
Parcel#: 162-23-315-129
Parking: Assigned, Covered, Detached Carport, RV Access/Parking, RV Covered
Parking Notes: Assigned, Covered, Detached Carport, RV Access/Parkin
Patio/Porch: Patio
Pool: Community
Sewer: Public Sewer
Swimming Pool: Yes
Utilities: Above Ground Utilities
Water: Public
Room Sizes
Living Room: 16 X 12
Dining Room: 8 X 8
Kitchen: 10 X 8
Bedroom 3: 10 X 8
Bedroom 2: 11 X 10
Primary Bedroom: 14 X 11
Local Schools
High School: Del Sol HS
Middle School: Orr William E.
Elementary School: Rowe, Lewis E.,Rowe, Lewis E.
Listed By / Shown By
Listed By
Agency Name: Toro Realty
Agency Contact: 702-600-1111
Agent Name: Zareth Arnold
Shown By
Agency Title: Wardley Real Estate
Agency Phone: 702-256-4900

Estimate Your Payment
Estimated Payment
$ 1,061.44 per month $935.73 Principal & Interest $54.25 Property Tax $71.46 Homeowner's Insurance
1403 Santa Anita Drive , Unit A | MLS# 2805521
This condo located at 1403 Santa Anita Drive , Unit A, Las Vegas, NV 89119 is currently listed for sale with an asking price of $244,999. This property was built in 1973 and has 3 bedrooms and 2 full baths with 1097 sq. ft. Santa Anita Drive , Unit A is located in the Sundance Place subdivision. Search Sundance Place real estate on www.wardleyre.com today.