
BEDS6
BATHS1 full
SQUARE FEET2,454
MLS#2169765
STATUSActive
PROPERTY TYPEResidential - Single Family
SCHOOLJordan
Property Description
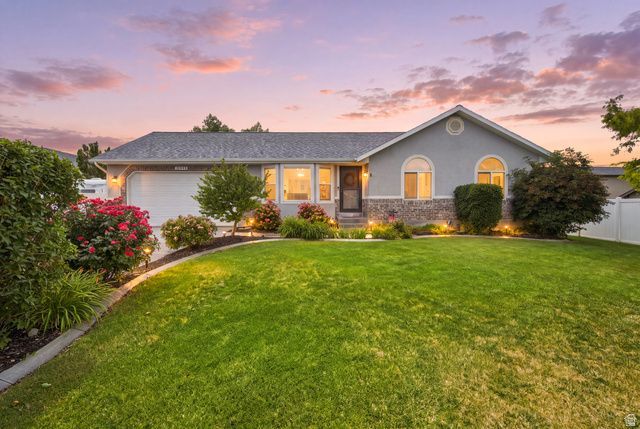
An exceptional Riverton opportunity tucked in a quiet culdesac with standout value and smart upgrades throughout. This well maintained 6 bedroom home features a fully updated main floor with bright, open concept living and modern finishes that elevate everyday comfort. Enjoy paidoff solar for long term energy savings, a reverse osmosis water system for pure drinking water, and secondary water access for efficient yard maintenance. The fully finished basement offers flexible additional living space, and RV parking a rare bonus in this area adds convenience. Beautifully landscaped front and back yards enhance curb appeal and provide usable outdoor space. With quick access to Mountain View Corridor, Bangerter Highway, and Mountain View Village, this home delivers convenience, efficiency, and moveinready appeal in a prime Riverton/Herriman location.
Property Features
Property Type: Residential - Single Family
Basement: Yes
Basement: Full
Cooling: Central Air
Fenced: Yes
Garage: 2 car attached
Heating: Forced Air
Home Style: Rambler/Ranch
Lot Size: 0.27 Acres
Roof Type: Asphalt
Stories: 2.0
Taxes: $3,217
Year Built: 1998
Amenities
Alarm: Security
Disposal
Kitchen: Updated
Vaulted Ceilings
Granite Countertops
Video Door Bell(s)
Video Camera(s)
Smart Thermostat(s)
Bay Box Windows
Patio: Open
Feature Descriptions
Appliances: Ceiling Fan, Microwave, Refrigerator
Days on Site: 3
Exclusions: Dryer, Washer
Exterior: Brick, Stucco
Flooring: Carpet, Hardwood, Tile
Laundry: Electric Dryer Hookup
Lot: Cul-De-Sac, Curb & Gutter, Fenced: Full, Sprinkler: Auto-Full
Lot Dimensions: 0.0x0.0x0.0
Other Equipment: Alarm System, Storage Shed(s), Swing Set
Parcel#: 32-01-453-007
Parking: Rv Parking
Parking Notes: Rv Parking
Patio/Porch: Patio: Open
Sewer: Sewer: Connected, Sewer: Public
Topography: Cul-de-Sac, Curb & Gutter, Fenced: Full, Sprinkler: Auto-Full, Terrain, Flat
Utilities: Natural Gas Connected, Electricity Connected, Sewer Connected, Sewer: Public, Water Connected
Water: Culinary, Secondary
Window: Blinds, Drapes
Local Schools
Elementary School: Foothills
School District: Jordan
Listed By / Shown By
Listed By
Agency Name: PRIME RESIDENTIAL BROKERS
Shown By
Agency Title: Wardley Real Estate
Agency Phone: 702-256-4900

Estimate Your Payment
Estimated Payment
$ 2,960.78 per month $2,501.66 Principal & Interest $268.08 Property Tax $191.04 Homeowner's Insurance
14038 S Van Cott Peak Cir | MLS# 2169765
This single family home located at 14038 S Van Cott Peak Cir , Riverton, UT 84096 is currently listed for sale with an asking price of $655,000. This property was built in 1998 and has 6 bedrooms and 1 full baths with 2454 sq. ft. S Van Cott Peak Cir is located within the Jordan school district. Search Riverton real estate on www.wardleyre.com today.