
BEDS4
BATHS2 full 1 partial
SQUARE FEET1,779
MLS#2812759
STATUSActive
PROPERTY TYPEResidential - Single Family
SUBDIVISIONRancho Classic
Property Description
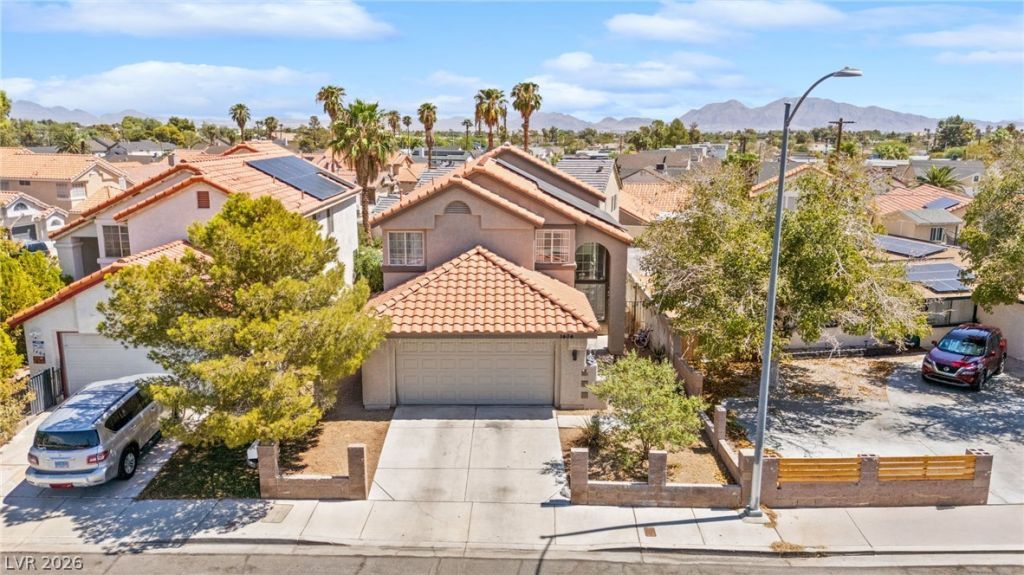
This be?utifull?? remod?l?d 4?b?dr??m home offers an ide?l flo?r plan ? no HOA! Step inside to discover brand-new flooring, paint, cabinets, bathrooms, and a stunning updated kitchen. The well-designed layout features a separate living room, dining area, kitchen, and family room, creating plenty of space for everyday living and entertaining.The spacious primary suite features vaulted ceilings, dual closets, and a beautifully remodeled bathroom. Outside, enjoy a large backyard with an amazing full-length covered patio, a low-maintenance yard, and plenty of room and potential to make the space your own.Advanced Technologies Academy ? a magnet public high school known for integrating technology with academics ? sits right across the street, making this an unbeatable location.With its extensive updates, spacious floor plan, large backyard, solar panels, and no HOA, this home truly stands out from the rest. Come see it for yourself ? you may have just found the one!
Property Features
Property Type: Residential - Single Family
Cooling: Central Air, Electric
Garage: 2 car attached
Heating: Central, Gas
Home Style: Two Story
Lot Size: 0.09 Acres
Roof Type: Tile
Stories: 2.0
Taxes: $1,179
Year Built: 1993
Amenities
BathroomonMainLevel
Bedroom on Main Level
Window Treatments
Patio
Feature Descriptions
Appliances: Built-In Gas Oven, Dryer, Dishwasher, Disposal, Microwave, Refrigerator, Washer
Association Amenities: None
Days on Site: 3
Fencimg: Block, Back Yard
Flooring: Carpet, Luxury Vinyl Plank
Laundry: Gas Dryer Hookup, Main Level
Lot: Desert Landscaping, Landscaped, < 1/4 Acre
Parcel#: 139-29-511-055
Parking: Attached, Garage, Inside Entrance, Private
Parking Notes: Attached, Garage, Inside Entrance, Private
Patio/Porch: Covered, Patio
Sewer: Public Sewer
Utilities: Underground Utilities
Water: Public
Window: Blinds
Room Sizes
Bedroom 3: 10 X 11
Bedroom 2: 10 X 11
Primary Bedroom: 12 X 15
Local Schools
High School: Western
Middle School: Prep Inst Charles I West Hall
Elementary School: Williams, Wendell P.,Griffith
Listed By / Shown By
Listed By
Agency Name: Huntington & Ellis, A Real Est
Agency Contact: (702) 533-2442
Agent Name: Giovanni Casas
Shown By
Agency Title: Wardley Real Estate
Agency Phone: 702-256-4900

Estimate Your Payment
Estimated Payment
$ 1,771.42 per month $1,554.46 Principal & Interest $98.25 Property Tax $118.71 Homeowner's Insurance
1404 Robin Street | MLS# 2812759
This single family home located at 1404 Robin Street, Las Vegas, NV 89106 is currently listed for sale with an asking price of $407,000. This property was built in 1993 and has 4 bedrooms and 2 full and 1 partial baths with 1779 sq. ft. Robin Street is located in the Rancho Classic subdivision. Search Rancho Classic real estate on www.wardleyre.com today.