
BEDS5
BATHS3 full 1 partial
SQUARE FEET4,107
MLS#2805004
STATUSActive
PROPERTY TYPEResidential - Single Family
SUBDIVISIONMacdonald Highlands Planning Area 1-Phase 2
Property Description
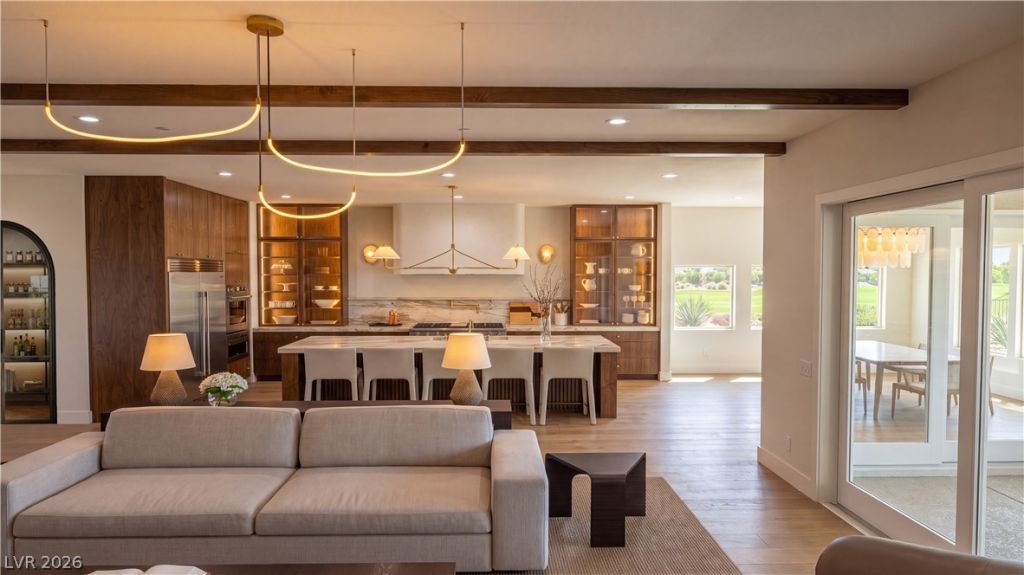
This luxurious golf course home is still undergoing renovations. Nestled within the prestigious guard-gated community of MacDonald Highlands, this unique two-story home is set on an expansive, one-of-a-kind lot overlooking hole #9 of the private Dragon Ridge Golf Course.Step inside and be captivated by the seamless integration of indoor and outdoor living. Custom sliders open to a captivating backyard oasis, perfect for hosting gatherings.The extensive renovations have brought a host of new features to this home. Custom shaker-style cabinetry, modern aluminum garage doors, stainless steel kitchen appliances, and wood flooring create a warm and inviting atmosphere. Designer interior and exterior paint, along with contemporary plumbing and lighting fixtures, add to the home's charm.But the true highlight is the stunning redesigned resort-style backyard. A fully built-out outdoor kitchen, custom pavers, lush turf landscaping, and breathtaking views of the golf course make this backyard a true paradise.
Property Features
Property Type: Residential - Single Family
Cooling: Central Air, Electric,2 Units
Fireplaces: 2
Garage: 3 car attached
Heating: Central, Gas, Multiple Heating Units
Home Style: Two Story
Lot Size: 0.23 Acres
Roof Type: Tile
Stories: 2.0
Taxes: $8,452
Year Built: 2005
Amenities
Bedroom on Main Level
Ceiling Fan(s)
Built-in Barbecue
Balcony
Barbecue
Patio
Private Yard
Sprinkler/Irrigation
Feature Descriptions
Appliances: Dryer, Dishwasher, Disposal, Gas Range, Microwave, Refrigerator, Washer
Association Amenities: Basketball Court, Country Club, Clubhouse, Dog Park, Fitness Center, Golf Course, Gated, Playground, Pickleball, Pool, Guard, Spa/Hot Tub, Tennis Court(s)
Community Features: Pool
Days on Site: 1
Fencimg: Block, Back Yard, Wrought Iron
Fireplace: Electric, Gas, Living Room, Primary Bedroom
Flooring: Laminate, Tile
HOA Fee: 330/ Monthly
Hot Tub: Yes
Laundry: Cabinets, Gas Dryer Hookup, Main Level, Laundry Room, Sink
Lot: Drip Irrigation/Bubblers, Landscaped, On Golf Course, Rocks, Synthetic Grass, < 1/4 Acre
Parcel#: 178-28-517-037
Parking: Attached, Epoxy Flooring, Garage, Golf Cart Garage, Garage Door Opener, Inside Entrance, Private, Tandem
Parking Notes: Attached, Epoxy Flooring, Garage, Golf Cart Garage, Ga
Patio/Porch: Balcony, Covered, Patio
Pool: Gas Heat, Heated, In Ground, Private, Association, Community
Sewer: Public Sewer
Spa: In Ground, Outdoor Hot Tub
Spa: Yes
Special View Info: Golf Course
Swimming Pool: Yes
Utilities: Cable Available, Underground Utilities
Water: Public
Room Sizes
Family Room: 20 X 18
Dining Room: 15 X 15
Bedroom 5: 10 X 12
Bedroom 4: 14 X 14
Bedroom 3: 14 X 14
Bedroom 2: 14 X 14
Primary Bedroom: 24 X 15
Local Schools
High School: Foothill
Middle School: Miller Bob
Elementary School: Brown, Hannah Marie,Brown, Hannah Marie
Listed By / Shown By
Listed By
Agency Name: GDK Realty
Agent Name: Khomkrit E. Klaharn
Shown By
Agency Title: Wardley Real Estate
Agency Phone: 702-256-4900

Estimate Your Payment
Estimated Payment
$ 13,036.84 per month $11,457.54 Principal & Interest $704.33 Property Tax $874.97 Homeowner's Insurance
1405 Foothills Village Drive | MLS# 2805004
This single family home located at 1405 Foothills Village Drive , Henderson, NV 89012 is currently listed for sale with an asking price of $2,999,888. This property was built in 2005 and has 5 bedrooms and 3 full and 1 partial baths with 4107 sq. ft. Foothills Village Drive is located in the Macdonald Highlands Planning Area 1-Phase 2 subdivision. Search Macdonald Highlands Planning Area 1-Phase 2 real estate on www.wardleyre.com today.