
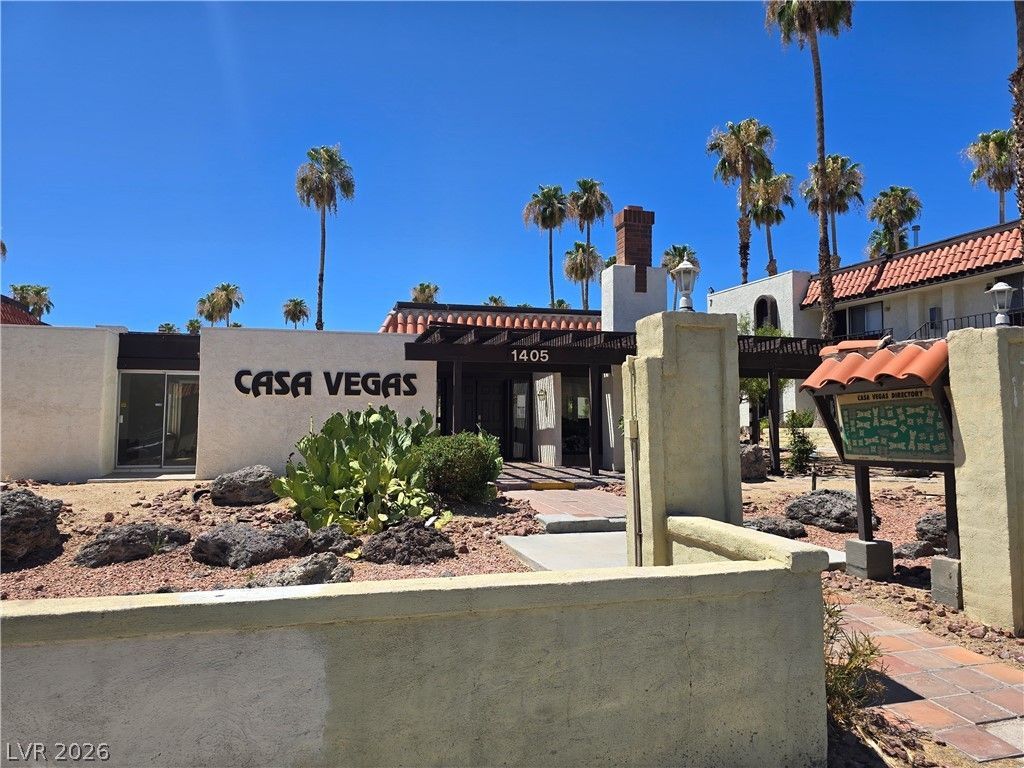
BEDS1
BATHS1 full
SQUARE FEET671
MLS#2799179
STATUSActive
PROPERTY TYPEResidential - Condominium
SUBDIVISIONCasa Vegas Apt Homes
Property Description
Well-maint?in?d 1-bedr??m, 1?b?th ???ndo with 671 sq ft in a conven??ent ???as Vegas location. Bright kitchen features plank flooring and quartz countertops, opening to an airy living area with wood-style flooring throughout. Bedroom offers updated flooring and built-in closet shelving, plus a clean bathroom with modern vanity. Private balcony, stucco construction, and tile roof add to long-term appeal. Palm-lined community with in-ground pool, close to shopping, dining, and major amenities?ideal for rental or low-maintenance ownership
Property Features
Property Type: Residential - Condominium
Cooling: Central Air, Electric
Heating: Central, Gas
Home Style: Two Story
Roof Type: Tile
Stories: 2.0
Taxes: $381
Year Built: 1971
Amenities
Bedroom on Main Level
Primary Downstairs
Window Treatments
Patio
Feature Descriptions
Appliances: Gas Range
Association Amenities: Laundry, Barbecue, Pool
Community Features: Pool
Days on Site: 47
Fencimg: None
Flooring: Linoleum, Vinyl
HOA Fee: 275/ Monthly
Laundry: Coin-operated
Lot: Desert Landscaping, Landscaped, < 1/4 Acre
Parcel#: 162-11-310-043
Parking: Assigned, Uncovered
Parking Notes: Assigned, Uncovered
Patio/Porch: Covered, Patio
Pool: Community
Sewer: Public Sewer
Swimming Pool: Yes
Utilities: Cable Available
Water: Public
Window: Blinds
Room Sizes
Family Room: 16 X 14
Dining Room: 8 X 8
Primary Bedroom: 12 X 15
Local Schools
High School: Valley
Middle School: Fremont John C.
Elementary School: Lake, Robert E.,Lake, Robert E.
Listed By / Shown By
Listed By
Agency Name: Signature Real Estate Group
Agency Contact: (702) 275-2504
Agent Name: Brett R. Romack
Shown By
Agency Title: Wardley Real Estate
Agency Phone: 702-256-4900

Estimate Your Payment
Estimated Payment
$ 496.29 per month $431.58 Principal & Interest $31.75 Property Tax $32.96 Homeowner's Insurance
1405 Vegas Valley Drive, Unit 91 | MLS# 2799179
This condo located at 1405 Vegas Valley Drive, Unit 91, Las Vegas, NV 89169 is currently listed for sale with an asking price of $113,000. This property was built in 1971 and has 1 bedrooms and 1 full baths with 671 sq. ft. Vegas Valley Drive, Unit 91 is located in the Casa Vegas Apt Homes subdivision. Search Casa Vegas Apt Homes real estate on www.wardleyre.com today.