
BEDS2
BATHS1 full
SQUARE FEET863
MLS#2826800
STATUSActive
PROPERTY TYPEResidential - Condominium
SUBDIVISIONCasa Vegas Apt Homes
Property Description
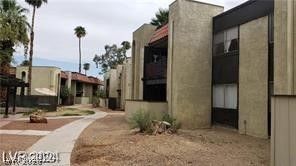
The condominium design of this two-story residential rental offers a comfortable layout with two bedrooms and one full bathroom, providing 863 square feet of living space in Las Vegas.Interior spaces feature privacy and light control. The home is designed to accommodate daily living, presenting a straightforward and functional environment.Residents can enjoy the on-site pool, which offers a serene spot for relaxation and recreation. This community feature provides a tranquil escape just steps from the home.Located on Vegas Valley Drive, this property offers a central location with convenient access to the surrounding city. Schedule a viewing today to experience this inviting condominium.
Property Features
Property Type: Residential - Condominium
Cooling: Central Air, Electric
Heating: Central, Electric
Home Style: Two Story
Roof Type: Flat
Stories: 2.0
Taxes: $284
Year Built: 1971
Amenities
None
None
Feature Descriptions
Appliances: Electric Range
Association Amenities: Pool
Community Features: Pool
Days on Site: 6
Fencimg: None
Flooring: Carpet, Tile
HOA Fee: 327/ Monthly
Laundry: Coin-operated, Gas Dryer Hookup, Main Level
Lot: Desert Landscaping, Landscaped, < 1/4 Acre
Parcel#: 162-11-310-312
Parking: Guest
Parking Notes: Guest
Pool: Community
Sewer: Public Sewer
Swimming Pool: Yes
Utilities: Underground Utilities
Water: Public
Room Sizes
Bedroom 2: 10 X 11
Family Room: 13 X 16
Dining Room: 8 X 8
Primary Bedroom: 13 X 11
Local Schools
High School: Valley
Middle School: Fremont John C.
Elementary School: Lake, Robert E.,Lake, Robert E.
Listed By / Shown By
Listed By
Agency Name: Angel Bothof
Agent Name: Angel Bothof
Shown By
Agency Title: Wardley Real Estate
Agency Phone: 702-256-4900

Estimate Your Payment
Estimated Payment
$ 681.42 per month $611.09 Principal & Interest $23.67 Property Tax $46.67 Homeowner's Insurance
1405 Vegas Valley Drive , Unit 360 | MLS# 2826800
This condo located at 1405 Vegas Valley Drive , Unit 360, Las Vegas, NV 89169 is currently listed for sale with an asking price of $160,000. This property was built in 1971 and has 2 bedrooms and 1 full baths with 863 sq. ft. Vegas Valley Drive , Unit 360 is located in the Casa Vegas Apt Homes subdivision. Search Casa Vegas Apt Homes real estate on www.wardleyre.com today.