
BEDS3
BATHS2 full 1 partial
SQUARE FEET1,607
MLS#2194746
STATUSActive
PROPERTY TYPEResidential - Townhouse
SUBDIVISIONMIDTOWN VILLAGE
SCHOOLOgden
Property Description
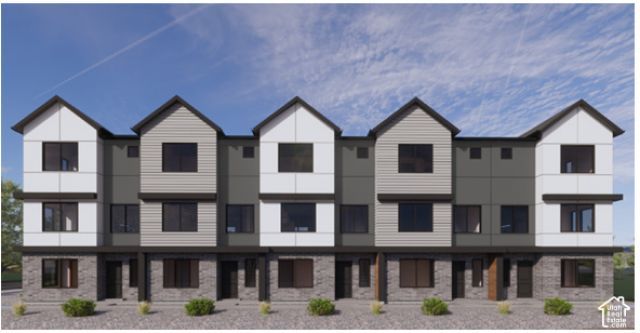
Set to complete in December; Welcome to the Cove at Midtown Village in Ogden-an efficient 3-story townhome End-Unit offering 3 bedrooms, 2.5 bathrooms, with a den/flexible space and a 2-car garage. The entry level includes a half bath and flex room, ideal for guests or a home office. The open-concept main floor features a modern kitchen with a large island and stainless-steel appliances, flowing into the dining and family areas. Upstairs offers additional bedrooms, and a primary room with walk-in closet and private bath. Enjoy low-maintenance living with HOA-maintained landscaping-schedule your showing today! ***ASK ME ABOUT THE BELOW MARKET INCENTIVE RATES with our preferred lender + $$$ towards Closing costs! ***
Property Features
Property Type: Residential - Townhouse
Basement: None
Cooling: Central Air
Garage: 2 car attached
Heating: Gas: Central
Home Style: Townhouse; Row-mid
Lot Size: 0.03 Acres
Roof Type: Asphalt
Stories: 3.0
Taxes: $2,500
Year Built: 2026
Amenities
Bath: Primary
Closet: Walk-In
Disposal
Range: Gas
Silestone Countertops
Video Door Bell(s)
Smart Thermostat(s)
Double Pane Windows
Feature Descriptions
Accessibility: Accessible Kitchen Appliances
Association Amenities: Insurance, Pets Permitted, Playground, Snow Removal
Days on Site: 3
Exterior: Stone, Stucco, Cement Siding
Flooring: Carpet, Laminate
HOA Fee: 110
Laundry: Electric Dryer Hookup
Lot: Road: Paved, Sidewalks
Lot Dimensions: 0.0x0.0x0.0
Parcel#: 02-088-0067
Parking: Attached, Opener, Electric Vehicle Charging Station
Parking Notes: Attached, Opener, Electric Vehicle Charging Station
Sewer: Sewer: Connected
Topography: Road: Paved, Sidewalks, Terrain, Flat
Utilities: Natural Gas Connected, Electricity Connected, Sewer Connected, Water Connected
Water: Culinary
Window: None
Local Schools
High School: Ogden
Middle School: Mound Fort
Elementary School: New Bridge
School District: Ogden
Listed By / Shown By
Listed By
Agency Name: D.R. Horton, Inc
Agency Phone: 801-509-9492
Shown By
Agency Title: Wardley Real Estate
Agency Phone: 702-256-4900

Estimate Your Payment
Estimated Payment
$ 1,647.14 per month $1,336.72 Principal & Interest $208.33 Property Tax $102.08 Homeowner's Insurance
1406 S 470 E, Unit 167 | MLS# 2194746
This townhouse located at 1406 S 470 E, Unit 167, Ogden, UT 84404 is currently listed for sale with an asking price of $349,990. This property was built in 2026 and has 3 bedrooms and 2 full and 1 partial baths with 1607 sq. ft. S 470 E, Unit 167 is located in the MIDTOWN VILLAGE subdivision within the Ogden school district. Search MIDTOWN VILLAGE real estate on www.wardleyre.com today.