
BEDS4
BATHS3 full 1 partial
SQUARE FEET3,259
MLS#2808098
STATUSActive
PROPERTY TYPEResidential - Single Family
SUBDIVISIONDesert Park #3
Property Description
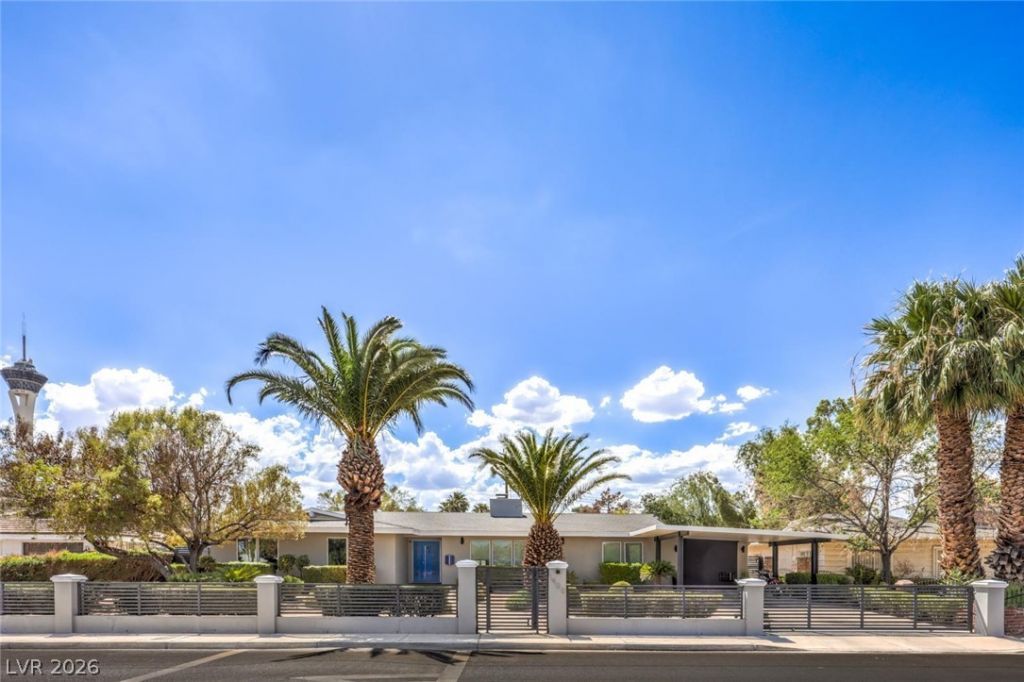
Histor??c ??rts Di??tr????t ????d?Century Modern Retreat. ??x??erience timeless architecture and modern luxury in the heart of Historic Downtown Las Vegas. This stunning 4-bedroom, 3.5-bath custom home offers 3,259 square feet of beautifully designed living space featuring a chef's kitchen, open-concept living, expansive glass doors, and two luxurious primary-style suites. Step outside to a resort-style backyard featuring an impressive 18' x 39' heated saltwater pool, offering over 700 square feet of private outdoor enjoyment?perfect for relaxing, entertaining, and enjoying the Las Vegas lifestyle year-round. The home also features a whole-house saltwater water treatment system, providing enhanced water quality throughout the property. Take in views of the iconic STRAT and its spectacular holiday and special-event fireworks. Located just minutes from the Las Vegas Strip, Arts District, and Fremont East, this rare Mid-Century Modern gem is a one-of-a-kind opportunity in one of Las Vegas' most sought-after neighborhoods.
Property Features
Property Type: Residential - Single Family
Cooling: Central Air, Electric,2 Units
Fireplaces: 1
Garage: 1 car attached
Heating: Central, Gas, Multiple Heating Units
Home Style: One Story
Lot Size: 0.25 Acres
Roof Type: Composition, Shingle
Stories: 1.0
Taxes: $3,210
Year Built: 1963
Amenities
Primary Downstairs
Patio
Private Yard
Feature Descriptions
Appliances: Built-In Gas Oven, Dryer, Disposal, Microwave, Refrigerator, Washer
Association Amenities: None
Days on Site: 14
Fencimg: Brick, Front Yard
Fireplace: Family Room, Gas
Flooring: Luxury Vinyl Plank
Laundry: Electric Dryer Hookup, Main Level
Lot: Sprinklers In Front, Landscaped, Trees, < 1/4 Acre
Parcel#: 162-03-213-007
Parking: Attached Carport, Assigned, Attached, Covered, Garage
Parking Notes: Attached Carport, Assigned, Attached, Covered, Garage
Patio/Porch: Covered, Patio
Pool: Heated, In Ground, Private, Salt Water
Sewer: Public Sewer
Swimming Pool: Yes
Utilities: Cable Available
Water: Public
Room Sizes
Bedroom 4: 10 X 10
Bedroom 3: 13 X 12
Bedroom 2: 21 X 15
Primary Bedroom: 18 X 17
Local Schools
High School: Valley
Middle School: Fremont John C.
Elementary School: Park, John S.,Park, John S.
Listed By / Shown By
Listed By
Agency Name: Las Vegas Realty Group
Agency Contact: 702-381-4646
Agent Name: Stephanie Taffanelli
Shown By
Agency Title: Wardley Real Estate
Agency Phone: 702-256-4900

Estimate Your Payment
Estimated Payment
$ 4,337.38 per month $3,781.13 Principal & Interest $267.50 Property Tax $288.75 Homeowner's Insurance
1408 S 6th Street | MLS# 2808098
This single family home located at 1408 S 6th Street, Las Vegas, NV 89104 is currently listed for sale with an asking price of $990,000. This property was built in 1963 and has 4 bedrooms and 3 full and 1 partial baths with 3259 sq. ft. S 6th Street is located in the Desert Park #3 subdivision. Search Desert Park #3 real estate on www.wardleyre.com today.