
BEDS4
BATHS2 full 1 partial
SQUARE FEET2,074
MLS#2834677
STATUSActive
PROPERTY TYPEResidential - Single Family
SUBDIVISIONSignature At Peccole Ranch
Property Description
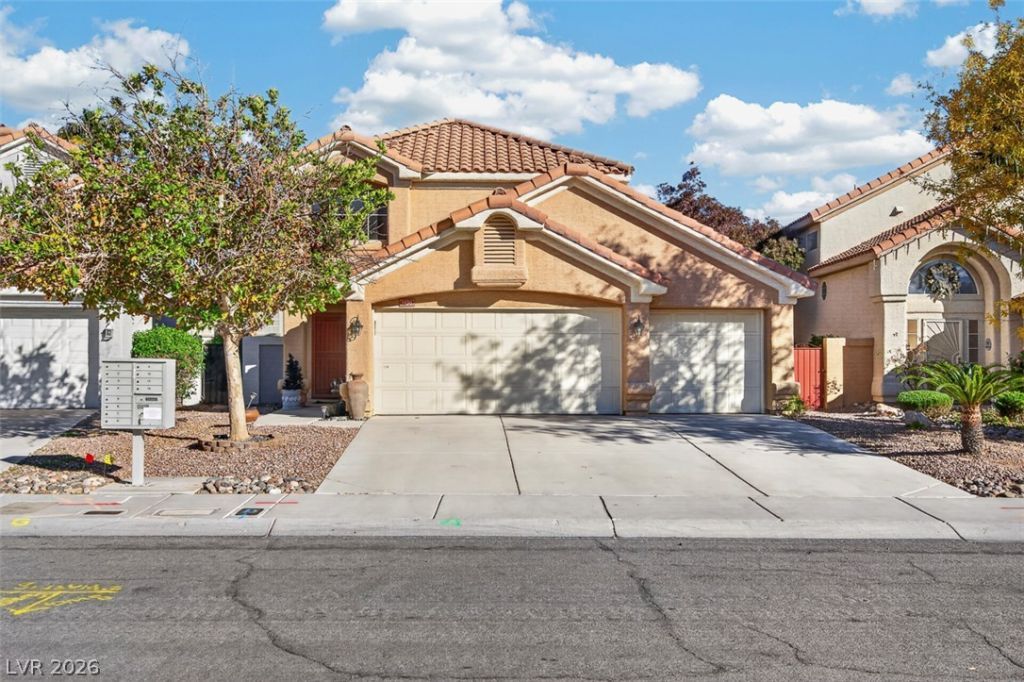
Discover the charm of Peccole Ranch! This inviting home offers the perfect blend of comfort, style and indoor-outdoor living. The kitchen features granite countertops, stainless steel appliances and an island with breakfast bar, opening to a spacious family room with cozy fireplace. Enjoy tile flooring throughout the main level and luxury vinyl plank flooring upstairs. The primary suite is a relaxing retreat with custom walk-in closet, dual sinks, dedicated makeup vanity, soaking tub and separate shower. Step outside to a spacious L-shaped backyard featuring a patio and gazebo, ideal for entertaining or relaxing. A 3-car garage with workbench adds convenience and versatility. Enjoy the Peccole Ranch lifestyle with lush greenbelts, scenic walking trails, parks, tennis courts, disc golf and clubhouse amenities. Ideally located near Downtown Summerlin, shopping, dining and entertainment!
Property Features
Property Type: Residential - Single Family
Cooling: Central Air, Electric
Fireplaces: 1
Garage: 3
Heating: Central, Gas
Home Style: Two Story
Lot Size: 0.12 Acres
Roof Type: Tile
Stories: 2.0
Taxes: $2,368
Year Built: 1994
Amenities
Bathroom on Main Level
Ceiling Fan(s)
Window Treatments
Patio
Private Yard
Irrigation Sprinklers
Feature Descriptions
Appliances: Gas Range, Microwave
Association Amenities: Jogging Path, Barbecue, Playground, Tennis Court(s)
Fencimg: Block, Back Yard
Fireplace: Family Room, Gas
Flooring: Ceramic Tile, Laminate
HOA Fee: 116/ Monthly
Laundry: Gas Dryer Hookup, Main Level, Laundry Room
Lot: Drip Irrigation/Bubblers, Landscaped, Synthetic Grass, Trees, < 1/4 Acre
Parcel#: 163-06-617-041
Parking: Attached, Garage, Inside Entrance, Private
Parking Notes: Attached, Garage, Inside Entrance, Private
Patio/Porch: Patio
Sewer: Public Sewer
Utilities: Underground Utilities
Water: Public
Window: Blinds, Drapes, Insulated Windows
Room Sizes
Bedroom 4: 12 X 11
Bedroom 3: 12 X 12
Bedroom 2: 12 X 10
Living Room: 20 X 18
Family Room: 20 X 16
Primary Bedroom: 13 X 15
Local Schools
High School: Bonanza
Middle School: Johnson Walter
Elementary School: Ober, D'Vorre & Hal,Ober, D'Vorre & Hal
Listed By / Shown By
Listed By
Agency Name: eXp Realty
Agency Contact: (702) 871-7736
Agent Name: Joe R. DiRaffaele
Shown By
Agency Title: Wardley Real Estate
Agency Phone: 702-256-4900

Estimate Your Payment
Estimated Payment
$ 2,248.72 per month $1,905.84 Principal & Interest $197.33 Property Tax $145.54 Homeowner's Insurance
1408 Silk Tassel Drive | MLS# 2834677
This single family home located at 1408 Silk Tassel Drive, Las Vegas, NV 89117 is currently listed for sale with an asking price of $499,000. This property was built in 1994 and has 4 bedrooms and 2 full and 1 partial baths with 2074 sq. ft. Silk Tassel Drive is located in the Signature At Peccole Ranch subdivision. Search Signature At Peccole Ranch real estate on www.wardleyre.com today.