
BEDS4
BATHS3 full 1 partial
SQUARE FEET1,935
MLS#2819329
STATUSActive
PROPERTY TYPERental - Single Family
SUBDIVISIONDel Prado Highlands South
Property Description
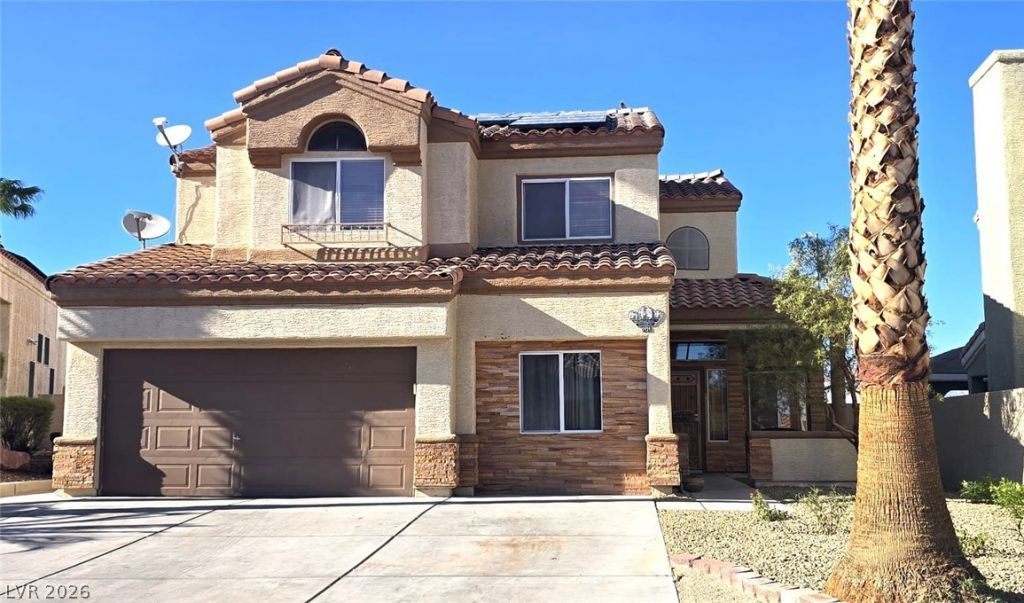
The classic stucco exterior of this two-story home, accented by a tile roof, anchors its welcoming presence on Firecrest Court. Stone accents frame the front entry porch, which features concrete flooring.Inside, the entry leads to a living room featuring tile flooring, vaulted ceilings, and a fireplace. This living space connects to the dining space and kitchen, which includes tile flooring and wooden cabinetry. A laundry room near the garage entryway offers tile flooring and built-in features.The bedrooms are finished with wood flooring, laminate flooring, ceiling fans, and blinds. The main bedroom suite features vaulted ceilings and a walk-in closet with built-in features. Ceramic tile flooring runs throughout the bathrooms, which are configured with vanities and tiled tub surrounds.Direct interior access connects the living areas to the garage, which includes a studio space and concrete flooring. The private yard features a covered patio, a back yard enclosed by a block fence, and a barbecue stub. Located with no HOA, this property offers a versatile setting for outdoor activities.Schedule a time to visit this property and explore its features firsthand.
Property Features
Property Type: Rental - Single Family
Cooling: Central Air, Electric
Fireplaces: 1
Garage: 2
Heating: Central, Gas
Home Style: Two Story
Lot Size: 0.14 Acres
Roof Type: Tile
Stories: 2.0
Year Built: 1996
Amenities
Bathroom on Main Level
Bedroom on Main Level
Window Treatments
Feature Descriptions
Appliances: Dryer, Dishwasher, Disposal, Gas Range, Refrigerator, Washer/Dryer, Washer/DryerAllInOne, Washer
Association Amenities: None
Days on Site: 7
Exterior: Frame, Stucco
Fencimg: Block, Back Yard
Fireplace: Family Room, Gas
Flooring: Ceramic Tile
Laundry: Gas Dryer Hookup, Main Level
Parcel#: 139-09-715-017
Parking: Garage, Open, Private
Parking Notes: Garage, Open, Private
Utilities: Cable Available
Window: Plantation Shutters
Room Sizes
Kitchen: 10 X 10
Bedroom 4: 12 X 12
Family Room: 16 X 14
Bedroom 3: 11 X 10
Bedroom 2: 11 X 10
Primary Bedroom: 16 X 14
Local Schools
High School: Cheyenne
Middle School: Sedway Marvin M
Elementary School: Wilhelm, Elizabeth,Wilhelm, Elizabeth
Listed By / Shown By
Listed By
Agency Name: Caza Realty
Agency Contact: 702-210-4630
Agent Name: Martha A. Cazares
Shown By
Agency Title: Wardley Real Estate
Agency Phone: 702-256-4900

1414 Firecrest Court | MLS# 2819329
This property located at 1414 Firecrest Court, North Las Vegas, NV 89032 is currently listed for rent with an asking price of $2,600 / Monthly. Search North Las Vegas real estate on www.wardleyre.com today.