
BEDS3
BATHS2 full 1 partial
SQUARE FEET1,507
MLS#2169744
STATUSActive
PROPERTY TYPEResidential - Townhouse
SUBDIVISIONOLDE TOWNE CENTRE SU
SCHOOLDavis
Property Description
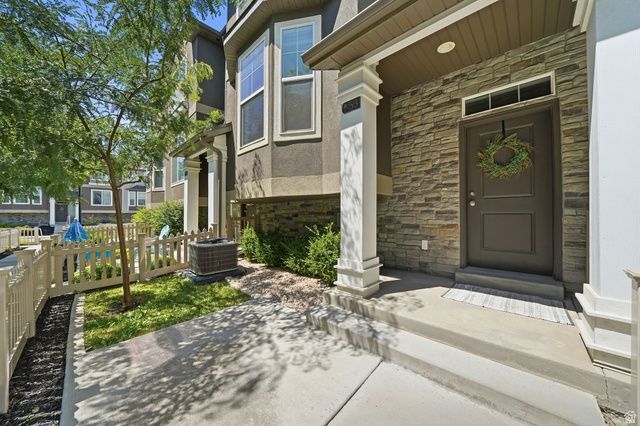
***OPEN HOUSE: Saturday 7/11 11 AM - 2 PM*** Immaculate and truly move-in ready! This beautifully maintained 3-bedroom, 2.5-bath townhome feels like new with fresh paint and brand-new carpet throughout. The bright, open floor plan is filled with natural light and features a stunning white kitchen with quartz countertops, stainless steel appliances, and a spacious primary suite with a walk-in closet. Enjoy the convenience of upstairs laundry, an attached 2-car garage, and a private fenced patio. Located in one of Woods Cross's most desirable communities with quick access to FrontRunner, downtown Salt Lake City, the airport, shopping, dining, parks, and pickleball courts. This is the one you've been waiting for!
Property Features
Property Type: Residential - Townhouse
Basement: Partial
Basement: Yes
Cooling: Central Air
Garage: 2 car attached
Heating: Forced Air, Gas: Central, >= 95% efficiency
Home Style: Townhouse; Row-mid
Lot Size: 0.01 Acres
Roof Type: Asphalt
Stories: 3.0
Taxes: $2,324
Year Built: 2020
Amenities
Bath: Primary
Closet: Walk-In
Disposal
Kitchen: Updated
Range/Oven: Free Stdng.
Smart Thermostat(s)
Bay Box Windows
Double Pane Windows
Patio: Open
Feature Descriptions
Appliances: Dryer, Refrigerator, Washer
Association Amenities: Barbecue, Insurance, Maintenance, Pet Rules, Pets Permitted, Picnic Area, Playground, Sewer Paid, Snow Removal, Trash
Days on Site: 4
Exterior: Stone, Stucco, Cement Siding
Flooring: Carpet, Laminate, Tile
HOA Fee: 150/ Monthly
Laundry: Electric Dryer Hookup
Lot: Curb & Gutter, Road: Paved, Sidewalks, Sprinkler: Auto-Full
Lot Dimensions: 0.0x0.0x0.0
Parcel#: 06-406-0023
Patio/Porch: Patio: Open
Sewer: Sewer: Connected, Sewer: Public
Topography: Curb & Gutter, Road: Paved, Sidewalks, Sprinkler: Auto-Full
Utilities: Natural Gas Connected, Electricity Connected, Sewer Connected, Sewer: Public, Water Connected
Water: Culinary
Window: Blinds
Local Schools
High School: Woods Cross
Middle School: Millcreek
Elementary School: Woods Cross
School District: Davis
Listed By / Shown By
Listed By
Agency Name: Signature Group Real Estate (Draper)
Shown By
Agency Title: Wardley Real Estate
Agency Phone: 702-256-4900

Estimate Your Payment
Estimated Payment
$ 1,916.17 per month $1,600.30 Principal & Interest $193.67 Property Tax $122.21 Homeowner's Insurance
1414 S 800 W, Unit #5-3 | MLS# 2169744
This townhouse located at 1414 S 800 W, Unit #5-3, Woods Cross, UT 84087 is currently listed for sale with an asking price of $419,000. This property was built in 2020 and has 3 bedrooms and 2 full and 1 partial baths with 1507 sq. ft. S 800 W, Unit #5-3 is located in the OLDE TOWNE CENTRE SU subdivision within the Davis school district. Search OLDE TOWNE CENTRE SU real estate on www.wardleyre.com today.