
BEDS4
BATHS3 full
SQUARE FEET2,181
MLS#2815738
STATUSActive
PROPERTY TYPERental - Single Family
SUBDIVISIONValley West 11-Phase 1
Property Description
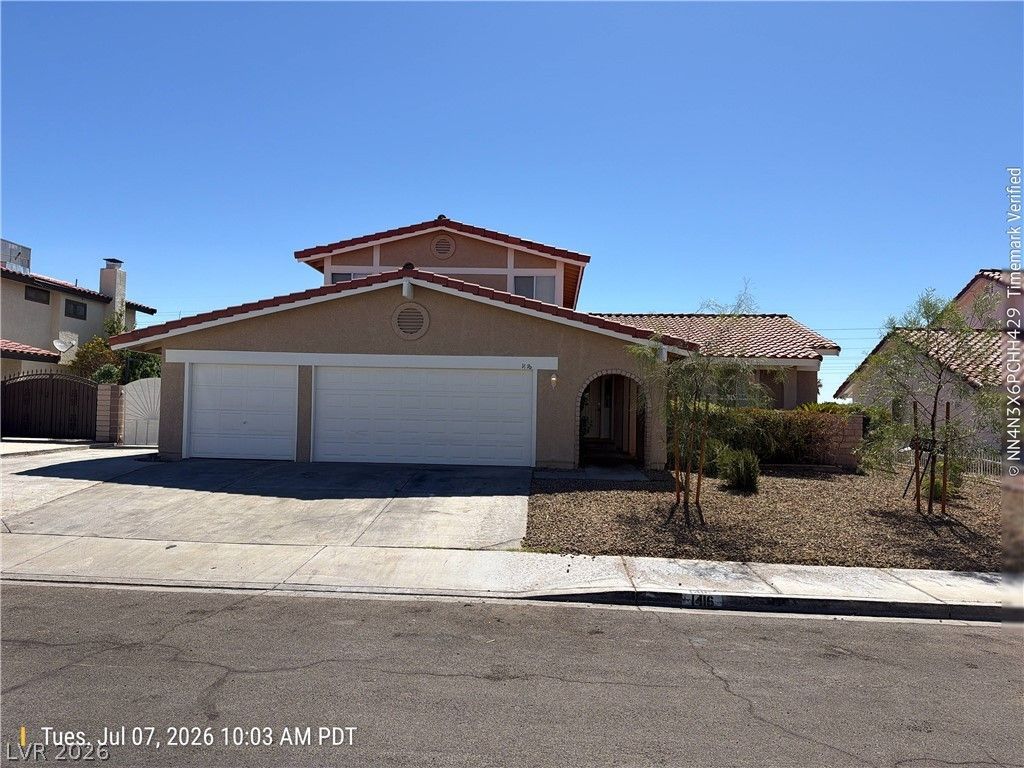
Beautiful hοme Ñ?n a greаt fаmÑ?lÑ? nеÑ?ghborhood and great schοolÑ? nearby. Easy freeway access. About 1 mile to all the great stores and restaurants in Boca Park. Enjoy a nice walk through the quiet neighborhood with sidewalks. A lot of parks near by. Great floor plan! Three bedrooms and two baths upstairs. Primary bedroom with large bathroom and roman bathtub and shower. Down downstairs is one bedroom and bathroom by themselves. Split level floor plan with a living room, family room, kitchen and formal dining. Spacious, massive three-car garage! Low maintenance yard with environmental landscaping. Front entry has a quiet sitting area to drink your coffee in the morning. Large fenced backyard. Freshly painted inside and out. Come rent it before its gone! Wont last at this price. RENT $2195.00 + $20 TRASH + $31 SEWER = $2246.00/ MONTH
Property Features
Property Type: Rental - Single Family
Cooling: Central Air, Electric
Fireplaces: 1
Garage: 3
Heating: Central, Gas
Home Style: Two Story
Lot Size: 0.19 Acres
Roof Type: Tile
Stories: 2.0
Year Built: 1989
Amenities
BathroomonMainLevel
Bedroom on Main Level
Ceiling Fan(s)
ThreeQuarterBathonMainLevel
Window Treatments
Feature Descriptions
Appliances: Dryer, Dishwasher, Disposal, Gas Oven, Gas Range, Microwave, Refrigerator, Washer/Dryer, Washer/DryerAllInOne, Washer
Association Amenities: None
Exterior: Frame, Stucco
Fencimg: Block, Back Yard
Fireplace: Gas, Living Room
Flooring: Carpet, Luxury Vinyl Plank, Tile
Laundry: Gas Dryer Hookup, Laundry Room
Parcel#: 163-04-110-010
Parking: Garage, Private
Parking Notes: Garage, Private
Pets Allowed: No
Utilities: Cable Available
Window: Blinds
Room Sizes
Living Room: 24 X 20
Family Room: 20 X 20
Dining Room: 10 X 14
Bedroom 4: 10 X 10
Bedroom 3: 12 X 10
Bedroom 2: 12 X 10
Primary Bedroom: 19 X 16
Local Schools
High School: Bonanza
Middle School: Johnson Walter
Elementary School: Derfelt, Herbert A.,Derfelt, Herbert A.
Listed By / Shown By
Listed By
Agency Name: Desert Realty
Agency Contact: 702-368-4445
Agent Name: Lori E. Kalata
Shown By
Agency Title: Wardley Real Estate
Agency Phone: 702-256-4900

1416 Kirby Drive | MLS# 2815738
This property located at 1416 Kirby Drive , Las Vegas, NV 89117 is currently listed for rent with an asking price of $2,246 / Monthly. Search Las Vegas real estate on www.wardleyre.com today.