
BEDS4
BATHS3 full 1 partial
SQUARE FEET2,545
MLS#2798075
STATUSActive
PROPERTY TYPEResidential - Single Family
SUBDIVISIONCoventry Homes At Anthem Phase 1
Property Description
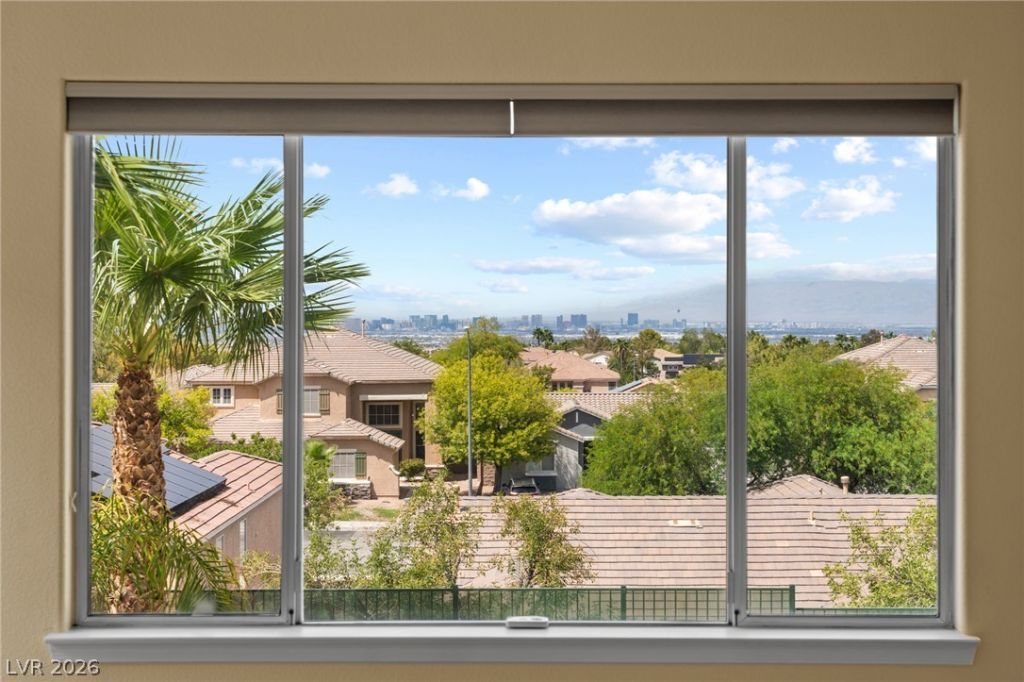
Extens??vel?? upgrad?d ??nth?m h?m? f?aturing a full bed and bath on the m?in l?vel, Strip views from the primary suite, and an exceptional backyard retreat. Nearly every major system and finish has been thoughtfully updated, including newer tile flooring, newer carpet, remodeled bathrooms with custom tile walk-in showers, updated fixtures, LED lighting, and fresh interior and exterior paint. The beautifully updated kitchen features quartz countertops, a farmhouse sink, stylish backsplash, newer appliances, and a large kitchen window framing views of the backyard. Enjoy peace of mind with a newer AC system, water heater, insulated garage door, smart home features, and upgraded garage storage. The backyard is truly the showstopper, featuring a resort-style pool, dual spas, expansive entertaining space, and rare open rear views with no direct homes behind?creating exceptional privacy and a backyard you'll enjoy year-round.
Property Features
Property Type: Residential - Single Family
Cooling: Central Air, Electric
Fireplaces: 1
Garage: 2 car attached
Heating: Central, Gas
Home Style: Two Story
Lot Size: 0.15 Acres
Roof Type: Tile
Stories: 2.0
Taxes: $3,771
Year Built: 2000
Amenities
BathroomonMainLevel
Bedroom on Main Level
Ceiling Fan(s)
Window Treatments
Patio
Private Yard
Sprinkler/Irrigation
Feature Descriptions
Appliances: Built-In Gas Oven, Disposal, Microwave, Refrigerator
Association Amenities: Park
Days on Site: 58
Fencimg: Block, Back Yard, Metal
Fireplace: Family Room, Gas
Flooring: Carpet, Tile
HOA Fee: 325/ Semi-Annually
Hot Tub: Yes
Laundry: Electric Dryer Hookup, Gas Dryer Hookup, Main Level, Laundry Room
Lot: Desert Landscaping, Fruit Trees, Landscaped, Synthetic Grass, Trees, < 1/4 Acre
Parcel#: 190-06-310-079
Parking: Attached, Garage, Garage Door Opener, Inside Entrance, Private
Parking Notes: Attached, Garage, Garage Door Opener, Inside Entrance
Patio/Porch: Patio
Pool: Heated, Waterfall
Sewer: Public Sewer
Spa: In Ground, Outdoor Hot Tub
Spa: Yes
Special View Info: City, Strip View
Swimming Pool: Yes
Utilities: Underground Utilities
Water: Public
Window: Blinds, Double Pane Windows, Window Treatments
Room Sizes
Bedroom 4: 12 X 10
Bedroom 3: 13 X 10
Bedroom 2: 11 X 12
Primary Bedroom: 15 X 14
Local Schools
High School: Coronado High
Middle School: Webb, Del E.
Elementary School: Lamping, Frank,Lamping, Frank
Listed By / Shown By
Listed By
Agency Name: Signature Real Estate Group
Agency Contact: (702) 994-5295
Agent Name: Kayla Delargy
Shown By
Agency Title: Wardley Real Estate
Agency Phone: 702-256-4900

Estimate Your Payment
Estimated Payment
$ 3,582.49 per month $3,036.36 Principal & Interest $314.25 Property Tax $231.88 Homeowner's Insurance
1416 Minuet Street | MLS# 2798075
This single family home located at 1416 Minuet Street, Henderson, NV 89052 is currently listed for sale with an asking price of $795,000. This property was built in 2000 and has 4 bedrooms and 3 full and 1 partial baths with 2545 sq. ft. Minuet Street is located in the Coventry Homes At Anthem Phase 1 subdivision. Search Coventry Homes At Anthem Phase 1 real estate on www.wardleyre.com today.