
BEDS3
BATHS3 full
SQUARE FEET3,169
MLS#2834963
STATUSActive
PROPERTY TYPEResidential - Single Family
SUBDIVISIONWoodlands
Property Description
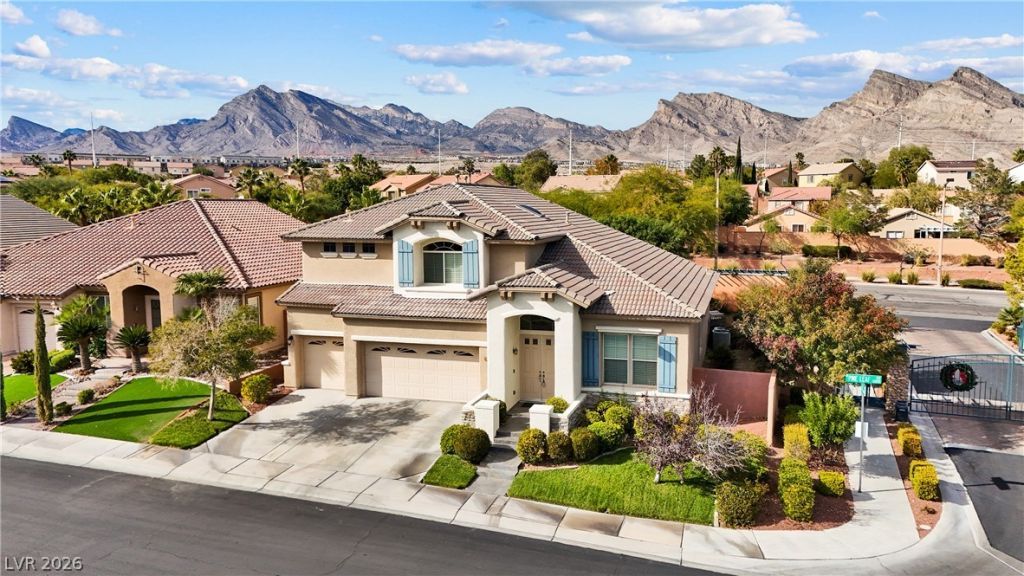
Positioned on a corner lot, the exterior is completed by a concrete driveway leading to a spacious three-car garage, while a grand double-door entry welcomes visitors inside.Tile flooring and tray ceilings anchor the bright foyer, leading seamlessly to the living spaces. The main living room features tile flooring, built-in features, and a cozy fireplace with glass doors. Warm wood flooring, wood-style laminate, and architectural tray ceilings define the versatile secondary living areas, while ceiling fans and blinds are installed throughout. The kitchen displays oak cabinetry, stone countertops, ceramic tile flooring, and a raised breakfast bar that connects to the dining area featuring elegant French doors.Three bedrooms, two full bathrooms upstairs, and one half bathroom along with a private room that can be used as an office downstairs are distributed across the 3,169 square feet of living space. The upper-level primary bathroom features diagonal tile flooring, high ceilings, transoms, a dual sink vanity, and a separate soaking tub. Practical interior additions include a dedicated laundry room with tiled flooring and sink cabinets, alongside spacious walk-in closets complete with wooden flooring and built-in shelving.An upper-level concrete balcony with protective metal railings provides a serene setting to enjoy views of the surrounding neighborhood. The private fenced backyard is shaded by mature trees and features stone pathways, a covered tiled patio with a ceiling fan, and a stone-encased outdoor barbecue grill. Located in a gated community, the neighborhood offers access to sidewalks and a park with a natural stone water feature.Schedule a private tour to explore all the features this exceptional property has to offer.
Property Features
Property Type: Residential - Single Family
Cooling: Central Air, Electric, Refrigerated,2 Units
Fireplaces: 1
Garage: 3
Heating: Central, Gas, Multiple Heating Units
Home Style: Two Story
Lot Size: 0.17 Acres
Roof Type: Tile
Stories: 2.0
Taxes: $5,183
Year Built: 2001
Amenities
Bathroom on Main Level
Ceiling Fan(s)
Window Treatments
Built-in Barbecue
Balcony
Barbecue
Patio
Private Yard
Irrigation Sprinklers
Water Feature
Feature Descriptions
Appliances: Dryer, Dishwasher, Gas Cooktop, Disposal, Microwave, Refrigerator, Washer
Association Amenities: Gated
Days on Site: 1
Fencimg: Block, Back Yard
Fireplace: Family Room, Gas, Glass Doors
Flooring: Luxury Vinyl Plank, Tile
HOA Fee: 74/ Monthly
Laundry: Cabinets, Gas Dryer Hookup, Main Level, Laundry Room, Sink
Lot: Corner Lot, Drip Irrigation/Bubblers, Desert Landscaping, Front Yard, Landscaped, Trees, < 1/4 Acre
Parcel#: 137-26-514-001
Parking: Attached, Garage, Garage Door Opener, Inside Entrance, Private, Shelves, Storage
Parking Notes: Attached, Garage, Garage Door Opener, Inside Entrance
Patio/Porch: Balcony, Covered, Patio
Sewer: Public Sewer
Utilities: Cable Available
Water: Public
Window: Blinds, Double Pane Windows, Drapes, Window Treatments
Room Sizes
Dining Room: 12 X 10
Bedroom 3: 13 X 13
Bedroom 2: 13 X 13
Primary Bedroom: 19 X 17
Local Schools
High School: Palo Verde
Middle School: Rogich Sig
Elementary School: Staton, Ethel W.,Staton, Ethel W.
Listed By / Shown By
Listed By
Agency Name: LIFE Realty District
Agency Contact: (702) 280-5747
Agent Name: Crystal Head
Shown By
Agency Title: Wardley Real Estate
Agency Phone: 702-256-4900

Estimate Your Payment
Estimated Payment
$ 3,844.04 per month $3,170.04 Principal & Interest $431.92 Property Tax $242.08 Homeowner's Insurance
1417 Pine Leaf Drive | MLS# 2834963
This single family home located at 1417 Pine Leaf Drive, Las Vegas, NV 89144 is currently listed for sale with an asking price of $830,000. This property was built in 2001 and has 3 bedrooms and 3 full baths with 3169 sq. ft. Pine Leaf Drive is located in the Woodlands subdivision. Search Woodlands real estate on www.wardleyre.com today.