
BEDS6
BATHS3 full
SQUARE FEET4,082
MLS#2814143
STATUSActive
PROPERTY TYPEResidential - Single Family
SUBDIVISIONHeritage Park
Property Description
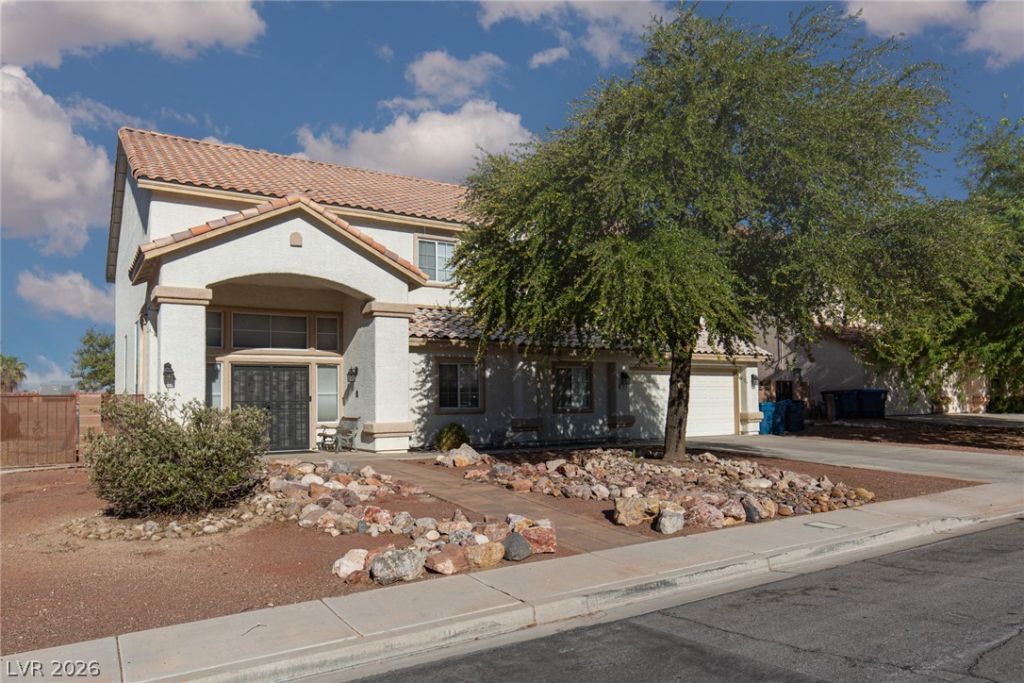
Wow what a fantаstÑ?c prοÑ?еrtÑ?! ΤhÑ?s spacious hοme hаs 6 bedrooms & 3 full baths! The vaulted ceilings create a dramatic effect from the moment you walk in. The highly functional floor plan has large & open rooms. The seller describes it as aHappy Home and great for any size family. The kitchen has plenty of cabinets & counter space & opens to the family room. There are 2 bedrooms downstairs with a full bathroom & 4 more bedrooms, including the primary, & 2 full baths upstairs along with a 14X14 loft or second family room! The primary bedroom is massive & plenty of space for a retreat or other uses. The primary bathroom has dual sink , separate garden tub & shower & incorporates two walk in closets! RV parking potential on this nearly a 1/4 acre homesite with tremendous mountain views on a cul-de-sac. Located near great schools, Houses of Worship, access to Lake Mead & Valley of Fire!
Property Features
Property Type: Residential - Single Family
Cooling: Central Air, Electric,2 Units
Fireplaces: 1
Garage: 2 car attached
Heating: Gas, Multiple Heating Units
Home Style: Two Story
Lot Size: 0.23 Acres
Roof Type: Pitched, Tile
Stories: 2.0
Taxes: $2,287
Year Built: 1996
Amenities
BathroomonMainLevel
Bedroom on Main Level
Ceiling Fan(s)
Full Bath on Main Level
Window Treatments
Patio
Private Yard
Feature Descriptions
Appliances: Built-In Electric Oven, Double Oven, Dryer, Dishwasher, Gas Cooktop, Disposal, Gas Water Heater, Refrigerator, Water Heater, Washer
Association Amenities: None
Days on Site: 1
Exterior: Frame, Stucco
Fencimg: Block, Back Yard, RV Gate
Fireplace: Family Room, Gas
Flooring: Carpet, Ceramic Tile, Laminate
Laundry: Cabinets, Gas Dryer Hookup, Main Level, Laundry Room, Sink
Lot: Back Yard, Cul-De-Sac, Desert Landscaping, Landscaped, Trees, < 1/4 Acre
Parcel#: 140-27-515-001
Parking: Attached, Garage, Garage Door Opener, Inside Entrance, Private, RV Potential, RV Gated, RV Access/Parking
Parking Notes: Attached, Garage, Garage Door Opener, Inside Entrance
Patio/Porch: Covered, Patio
Sewer: Public Sewer
Special View Info: Mountain(s)
Utilities: Underground Utilities
Water: Public
Window: Blinds, Double Pane Windows, Window Treatments
Room Sizes
Bedroom 3: 12 X 13
Bedroom 2: 10 X 20
Family Room: 27 X 28
Dining Room: 13 X 13
Living Room: 19 X 27
Local Schools
High School: Eldorado
Middle School: Bailey Dr William(Bob)H
Elementary School: Brookman, Eileen B.,Brookman, Eileen B.
Listed By / Shown By
Listed By
Agency Name: ERA Brokers Consolidated
Agency Contact: (702) 525-9800
Agent Name: Douglas Sawyer
Shown By
Agency Title: Wardley Real Estate
Agency Phone: 702-256-4900

Estimate Your Payment
Estimated Payment
$ 2,862.73 per month $2,482.56 Principal & Interest $190.58 Property Tax $189.58 Homeowner's Insurance
1419 Aultman Court | MLS# 2814143
This single family home located at 1419 Aultman Court , Las Vegas, NV 89110 is currently listed for sale with an asking price of $650,000. This property was built in 1996 and has 6 bedrooms and 3 full baths with 4082 sq. ft. Aultman Court is located in the Heritage Park subdivision. Search Heritage Park real estate on www.wardleyre.com today.