
BEDS4
BATHS2 full 1 partial
SQUARE FEET3,882
MLS#2186813
STATUSActive
PROPERTY TYPEResidential - Single Family
SUBDIVISIONDEER RUN
SCHOOLBox Elder
Property Description
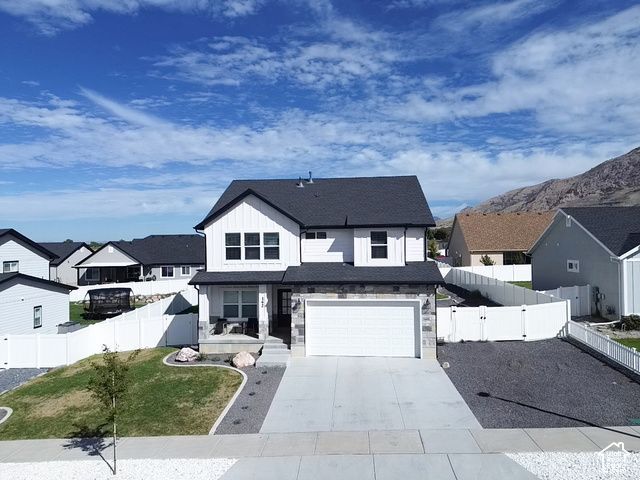
Welcome home to Deer Run in beautiful Willard! This inviting two-story home offers a great combination of comfort, thoughtful upgrades, and move-in-ready convenience. Inside, you'll find newer appliances, soft-close cabinet hinges, Nest thermostats, and valuable extras including a water softener, radon mitigation system, cold storage, and a security camera system. Smart-home features include a video doorbell and smart door lock for added convenience and peace of mind. The unfinished basement provides plenty of opportunity to add additional living space and make it your own. The washer and dryer are included, along with the dining table and matching buffet. Refrigerator may also be included with a reasonable offer. Outside, enjoy professional landscaping that gives the home a polished, well-cared-for feel from the moment you arrive. And here's an added bonus for buyers, seller is offering up to $10,000 with a reasonable offer! Use it toward allowable closing costs, a rate buydown, or other buyer expenses as permitted by the lender.
Property Features
Property Type: Residential - Single Family
Basement: Yes
Basement: Daylight, Full
Cooling: Central Air
Garage: 2 car attached
Heating: Forced Air, Gas: Central
Home Style: Stories: 2
Lot Size: 0.23 Acres
Roof Type: Asphalt
Stories: 3.0
Taxes: $3,862
Year Built: 2022
Amenities
Bath: Primary
Bath: Sep. Tub/Shower
Closet: Walk-In
Den/Office
Disposal
Great Room
Range: Gas
Range/Oven: Free Stdng.
Granite Countertops
Porch: Open
Feature Descriptions
Days on Site: 47
Exterior: Stone, Stucco, Cement Siding
Flooring: Carpet, Laminate, Tile
HOA Fee: 720/ Annually
Lot: Road: Paved, Sidewalks, View: Lake, View: Mountain
Lot Dimensions: 0.0x0.0x0.0
Parcel#: 02-052-0092
Parking: Attached, Extra Height, Opener
Parking Notes: Attached, Extra Height, Opener
Patio/Porch: Porch: Open
Sewer: Sewer: Connected, Sewer: Public
Special View Info: Lake, Mountain(s)
Topography: Road: Paved, Sidewalks, View: Lake, View: Mountain
Utilities: Natural Gas Connected, Electricity Connected, Sewer Connected, Sewer: Public, Water Connected
Water: Culinary
Local Schools
High School: Box Elder
Middle School: Adele C. Young
Elementary School: Three Mile Creek
School District: Box Elder
Listed By / Shown By
Listed By
Agency Name: Besst Realty Group LLC
Agency Phone: 801-782-4575
Shown By
Agency Title: Wardley Real Estate
Agency Phone: 702-256-4900

Estimate Your Payment
Estimated Payment
$ 2,952.87 per month $2,444.37 Principal & Interest $321.83 Property Tax $186.67 Homeowner's Insurance
142 W 825 S | MLS# 2186813
This single family home located at 142 W 825 S, Willard, UT 84340 is currently listed for sale with an asking price of $640,000. This property was built in 2022 and has 4 bedrooms and 2 full and 1 partial baths with 3882 sq. ft. W 825 S is located in the DEER RUN subdivision within the Box Elder school district. Search DEER RUN real estate on www.wardleyre.com today.