
BEDS4
BATHS3 full
SQUARE FEET1,870
MLS#2781096
STATUSActive
PROPERTY TYPEResidential - Single Family
SUBDIVISIONSignature At Peccole Ranch
Property Description
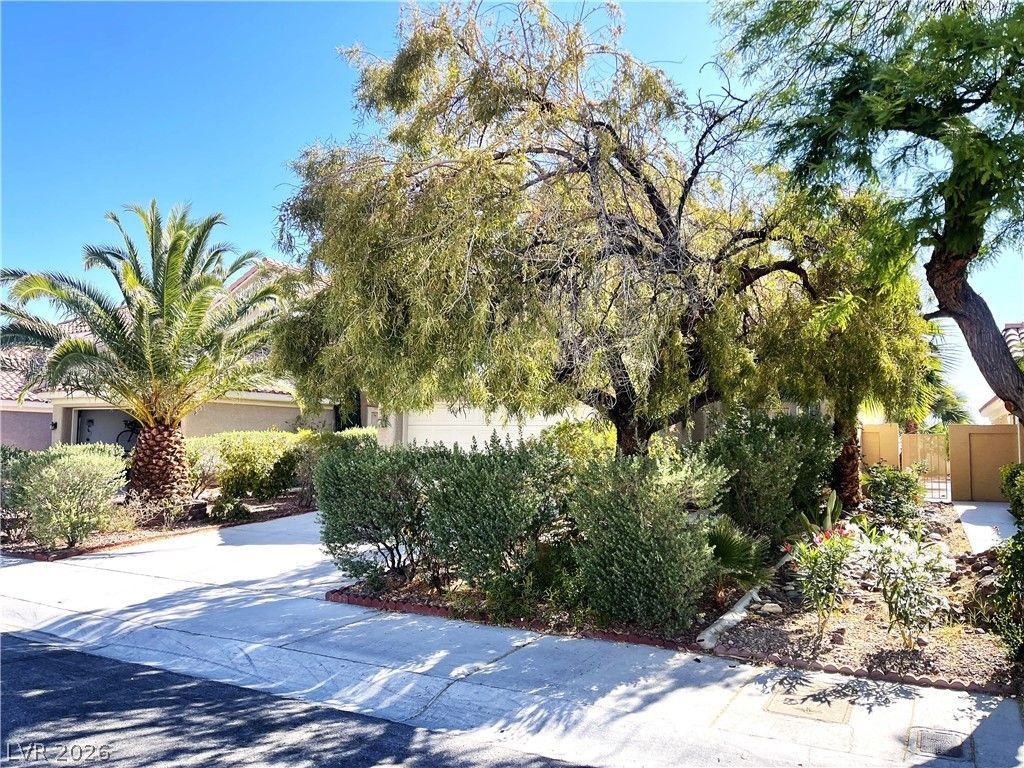
Discover the charm of this fabulous 4-bedroom home nestled in the desirable Peccole Ranch community! Featuring a convenient downstairs bedroom with full bath, a warm family room highlighted by a cozy fireplace, and an open-concept kitchen and dining area perfect for everyday living and entertaining. Recent upgrades include fresh countertops in the bathrooms, a brand-new A/C system, an updated reverse osmosis water filtration, and a modern dishwasher. Enjoy the Peccole Ranch lifestyle with its expansive walking trails, tennis and volleyball courts, and beautifully maintained parks. Ideally situated near Downtown Summerlin, the Las Vegas Ballpark, and easy freeway access?your ideal blend of comfort and convenience!
Property Features
Property Type: Residential - Single Family
Cooling: Central Air, Electric
Fireplaces: 1
Garage: 2 car attached
Heating: Central, Gas
Home Style: Two Story
Lot Size: 0.09 Acres
Roof Type: Tile
Stories: 2.0
Taxes: $2,856
Year Built: 1994
Amenities
Bedroom on Main Level
Ceiling Fan(s)
Window Treatments
Patio
Feature Descriptions
Appliances: Dryer, Dishwasher, Disposal, Gas Range, Microwave, Refrigerator, Washer
Association Amenities: Basketball Court, Clubhouse, Playground, Park, Tennis Court(s)
Days on Site: 16
Fencimg: Block, Back Yard
Fireplace: Family Room, Gas
Flooring: Carpet, Tile
HOA Fee: 116/ Monthly
Laundry: Gas Dryer Hookup, Laundry Closet, Upper Level
Lot: Desert Landscaping, Landscaped, < 1/4 Acre
Parcel#: 163-06-617-022
Parking: Attached, Garage, Garage Door Opener, Open
Parking Notes: Attached, Garage, Garage Door Opener, Open
Patio/Porch: Patio
Sewer: Public Sewer
Utilities: Underground Utilities
Water: Public
Window: Blinds, Double Pane Windows
Room Sizes
Bedroom 4: 13 X 11
Family Room: 18 X 13
Bedroom 3: 11 X 12
Bedroom 2: 12 X 11
Primary Bedroom: 14 X 13
Local Schools
High School: Bonanza
Middle School: Johnson Walter
Elementary School: Ober, D'Vorre & Hal,Ober, D'Vorre & Hal
Listed By / Shown By
Listed By
Agency Name: Key Realty Southwest LLC
Agency Contact: 702-560-5904
Agent Name: Eric J. Wright
Shown By
Agency Title: Wardley Real Estate
Agency Phone: 702-256-4900

Estimate Your Payment
Estimated Payment
$ 2,396.27 per month $2,005.14 Principal & Interest $238.00 Property Tax $153.13 Homeowner's Insurance
1420 Desert Hills Drive | MLS# 2781096
This single family home located at 1420 Desert Hills Drive , Las Vegas, NV 89117 is currently listed for sale with an asking price of $525,000. This property was built in 1994 and has 4 bedrooms and 3 full baths with 1870 sq. ft. Desert Hills Drive is located in the Signature At Peccole Ranch subdivision. Search Signature At Peccole Ranch real estate on www.wardleyre.com today.