
BEDS3
BATHS2 full 1 partial
SQUARE FEET2,024
MLS#2823238
STATUSActive
PROPERTY TYPEResidential - Single Family
SUBDIVISIONSeven Hills-Parcel V1
Property Description
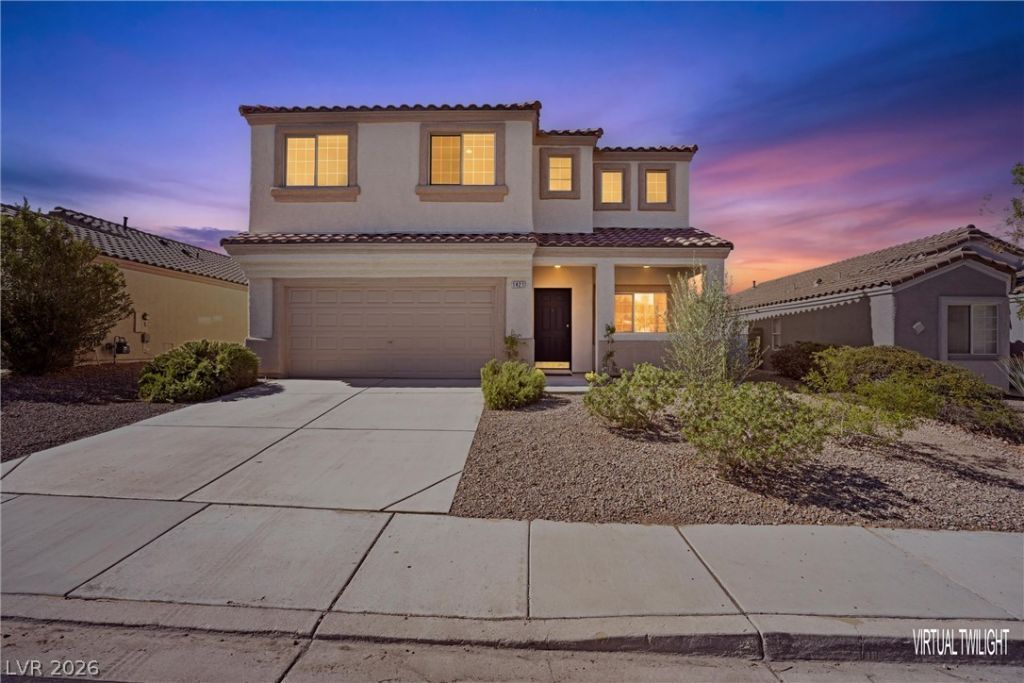
Gated Seven Hills home with a backyard built for entertaining, offering 2,024 sq ft with 3 bedrooms, an office or retreat, and 2.5 baths. The kitchen features stainless steel appliances, including a 5-burner stove, built in microwave, tile countertops, tile backsplash, and a charming breakfast nook. The spacious family room lives like a true great room, seamlessly connected to the kitchen with a custom stacked stone fireplace and a separate shelving niche. The formal living and dining room provide an inviting and refined setting for entertaining, highlighted by cathedral ceilings. The private primary suite begins with a double door entry and is thoughtfully set apart from the secondary bedrooms. It features a sitting room that can serve as an office or gym and was originally offered as an optional fourth bedroom. Enjoy a large balcony with a retractable awning, mountain sunset views, his and hers walk in closets, and a separate shower and tub with a peek a boo view of the city. The spacious secondary bedrooms each offer closets and vaulted ceilings, and one includes a built-in murphy bed. Luxurious amenities elevate everyday comfort, including large format tile floors downstairs, laminate/wood flooring upstairs, plantation shutters, a front porch, dual staircase, reverse osmosis system, a laundry room with cabinets and much more. The backyard paradise is built for effortless entertaining, featuring a solar heated pool and spa with wet deck, a built-in barbecue with cooktop burner, utensil drawers, a bar area with seating for four, a covered patio with ceiling fan, and lush low maintenance landscaping. Located in prestigious Seven Hills, residents enjoy access to multiple parks, tennis and basketball courts, playgrounds, scenic trails and more, all just minutes from award winning schools, shopping, dining, coffee, gyms, and freeway access.
Property Features
Property Type: Residential - Single Family
Cooling: Central Air, Electric
Fireplaces: 1
Garage: 2
Heating: Central, Gas
Home Style: Two Story
Lot Size: 0.12 Acres
Roof Type: Pitched, Tile
Stories: 2.0
Taxes: $3,183
Year Built: 1999
Amenities
Bathroom on Main Level
Ceiling Fan(s)
Half Bath on Main Level
Window Treatments
Built-in Barbecue
Barbecue
Patio
Private Yard
SprinklerIrrigation
Feature Descriptions
Appliances: Dishwasher, Disposal, Gas Range, Microwave, Water Purifier
Association Amenities: Basketball Court, Gated, Jogging Path, Playground, Tennis Court(s)
Days on Site: 11
Exterior: Frame, Stucco
Fencimg: Block, Back Yard
Fireplace: Family Room, Gas
Flooring: Ceramic Tile, Laminate
HOA Fee: 73/ Monthly
Laundry: Gas Dryer Hookup, Laundry Room
Lot: Back Yard, Drip Irrigation/Bubblers, Landscaped, Rocks, Trees, < 1/4 Acre
Parcel#: 191-02-311-051
Parking: Attached, Garage, Garage Door Opener, Private
Parking Notes: Attached, Garage, Garage Door Opener, Private
Patio/Porch: Covered, Patio
Pool: In Ground, Private, Solar Heat
Sewer: Public Sewer
Spa: Yes
Special View Info: None
Swimming Pool: Yes
Utilities: Underground Utilities
Water: Public
Window: Blinds, Double Pane Windows
Room Sizes
Living Room: 16 X 13
Family Room: 16 X 12
Dining Room: 10 X 13
Bedroom 3: 10 X 11
Bedroom 2: 10 X 11
Primary Bedroom: 24 X 13
Local Schools
High School: Coronado High
Middle School: Webb, Del E.
Elementary School: Wolff, Elise L.,Wolff, Elise L.
Listed By / Shown By
Listed By
Agency Name: BHHS Nevada Properties
Agency Contact: (702) 461-4422
Agent Name: Michael L. Carlucci
Shown By
Agency Title: Wardley Real Estate
Agency Phone: 702-256-4900

Estimate Your Payment
Estimated Payment
$ 2,875.32 per month $2,424.89 Principal & Interest $265.25 Property Tax $185.18 Homeowner's Insurance
1421 Dragon Rock Drive | MLS# 2823238
This single family home located at 1421 Dragon Rock Drive, Henderson, NV 89052 is currently listed for sale with an asking price of $634,900. This property was built in 1999 and has 3 bedrooms and 2 full and 1 partial baths with 2024 sq. ft. Dragon Rock Drive is located in the Seven Hills-Parcel V1 subdivision. Search Seven Hills-Parcel V1 real estate on www.wardleyre.com today.