
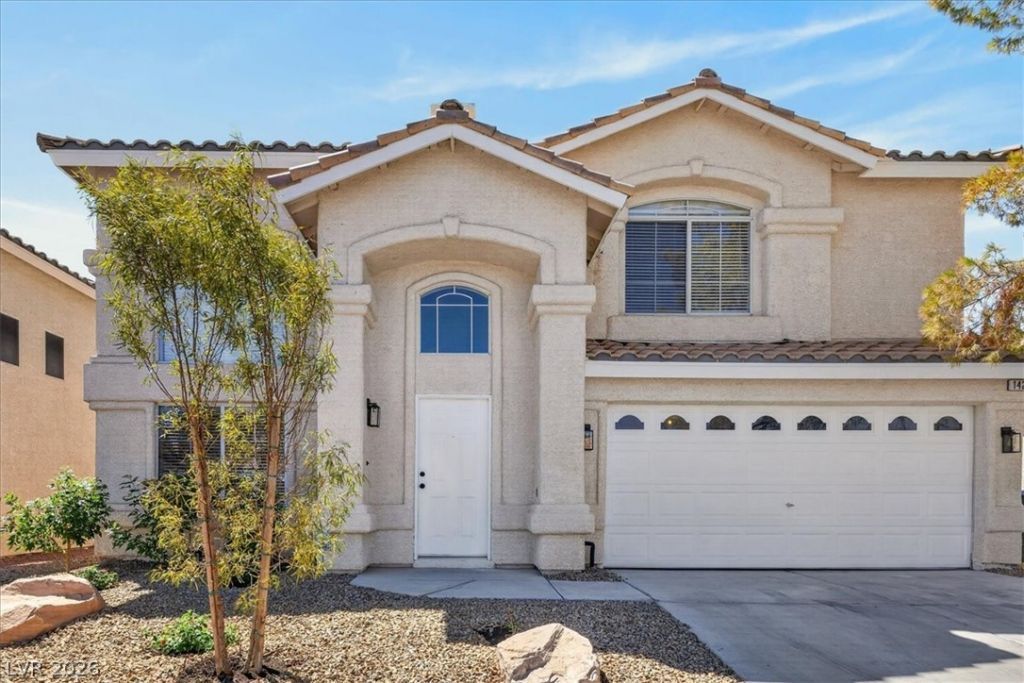
BEDS3
BATHS2 full 1 partial
SQUARE FEET1,698
MLS#2816386
STATUSActive
PROPERTY TYPERental - Single Family
SUBDIVISIONAstoria Heights
Property Description
BeautifullÑ? upgrаded 3-bеdrοοm, 2.5?bаth Ñ?ingle-family home οfferÑ?ng approximately 1,698 square feet of bright, modern living space. The open floor plan features soaring vaulted ceilings, abundant natural light, a striking fireplace, fresh neutral paint, recessed lighting, and luxury vinyl plank flooring throughout. The fully remodeled kitchen showcases white shaker cabinetry, elegant countertops and backsplash, stainless steel appliances, stylish gold hardware, a breakfast bar, and a spacious walk-in pantry. Upstairs offers generously sized bedrooms and a versatile loft ideal for a home office, playroom, or additional living area. Updated bathrooms, modern fixtures, and an attached garage complete this move-in-ready Henderson home. Conveniently located near shopping, dining, parks, and major roadways.
Property Features
Property Type: Rental - Single Family
Cooling: Central Air, Electric
Fireplaces: 1
Garage: 2
Heating: Central, Gas
Home Style: Two Story
Lot Size: 0.11 Acres
Roof Type: Tile
Stories: 2.0
Year Built: 1998
Amenities
BathroomonMainLevel
HalfBathonMainLevel
Window Treatments
Feature Descriptions
Appliances: Dishwasher, Disposal, Gas Range, Gas Water Heater, Microwave, Refrigerator
Exterior: Frame, Stucco
Fencimg: Block, Back Yard
Fireplace: Family Room, Family/Living/Great Room
Flooring: Luxury Vinyl Plank
Laundry: Gas Dryer Hookup, Laundry Room
Parcel#: 178-09-714-066
Parking: Garage, Private
Parking Notes: Garage, Private
Pets Allowed: Yes
Utilities: Cable Available
Window: Blinds
Room Sizes
Dining Room: 10 X 10
Bedroom 3: 12 X 12
Bedroom 2: 12 X 12
Primary Bedroom: 14 X 14
Local Schools
High School: Green Valley
Middle School: Greenspun
Elementary School: Bartlett, Selma,Bartlett, Selma
Listed By / Shown By
Listed By
Agency Name: Keller Williams MarketPlace
Agency Contact: renton@kwvegas.com
Agent Name: Renton D. Yu
Shown By
Agency Title: Wardley Real Estate
Agency Phone: 702-256-4900

1421 Still Creek Avenue | MLS# 2816386
This property located at 1421 Still Creek Avenue , Henderson, NV 89074 is currently listed for rent with an asking price of $2,395 / Monthly. Search Henderson real estate on www.wardleyre.com today.