
BEDS3
BATHS2 full 1 partial
SQUARE FEET1,615
MLS#2819070
STATUSActive
PROPERTY TYPEResidential - Single Family
SUBDIVISIONCactus Tamarus
Property Description
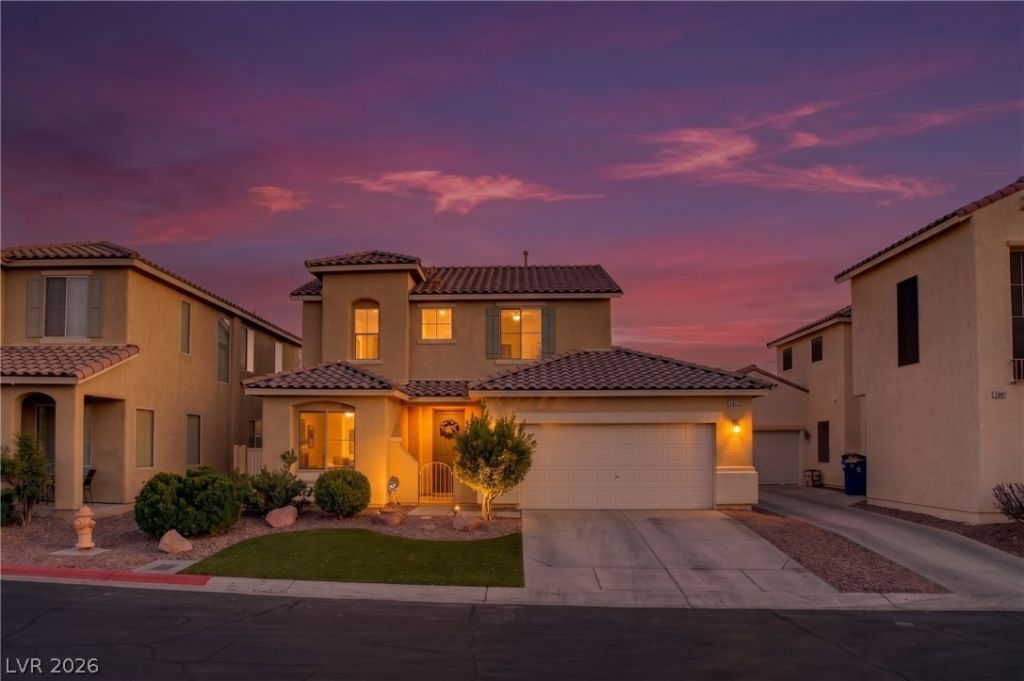
Welcome home to more than $72K in documented upgrades, thoughtfully completed and ready for you to move right in. Designer touches meet true peace of mind, beginning with dual Lennox AC units and furnaces (2020), a newer water heater, and a reverse osmosis water system. Inside, luxury vinyl plank flooring, plush new carpet, elegant 5-inch baseboards, and custom accent walls with shiplap and decorative woodwork create a warm, refined feel. The kitchen shines with professionally finished cabinetry, a stylish backsplash, and a new oven, dishwasher, and range hood. Outdoors, a private retreat awaits: a large custom-built deck, covered patio, freshly restained concrete, and an expanded backyard and side yard framed by added fencing, including redwood. Low-maintenance turf, decorative rock, planters, and lush plantings create polished curb appeal. Upgraded fans and fixtures complete this turnkey home.
Property Features
Property Type: Residential - Single Family
Cooling: Central Air, Electric,2 Units
Garage: 2
Heating: Gas, Multiple Heating Units
Home Style: Two Story
Lot Size: 0.08 Acres
Roof Type: Pitched, Tile
Stories: 2.0
Taxes: $2,150
Year Built: 2003
Amenities
Bathroom on Main Level
Ceiling Fan(s)
Half Bath on Main Level
Window Treatments
Deck
Patio
Private Yard
Sprinkler/Irrigation
Feature Descriptions
Appliances: Dishwasher, Disposal, Gas Range, Gas Water Heater, Refrigerator
Days on Site: 5
Exterior: Frame, Stucco
Fencimg: Block, Back Yard, Vinyl
Flooring: Carpet, Luxury Vinyl Plank, Tile
HOA Fee: 63/ Monthly
Laundry: Gas Dryer Hookup, Laundry Room, Upper Level
Lot: Drip Irrigation/Bubblers, Desert Landscaping, Landscaped, < 1/4 Acre
Parcel#: 177-26-413-009
Parking: Attached, Garage, Garage Door Opener, Inside Entrance, Open, Private, Storage, Workshop in Garage
Parking Notes: Attached, Garage, Garage Door Opener, Inside Entrance
Patio/Porch: Covered, Deck, Patio
Sewer: Public Sewer
Utilities: Cable Available, Underground Utilities
Water: Public
Window: Double Pane Windows, Drapes
Room Sizes
Dining Room: 12 X 12
Living Room: 17 X 16
Bedroom 3: 11 X 10
Bedroom 2: 11 X 10
Primary Bedroom: 17 X 14
Local Schools
High School: Liberty
Middle School: Silvestri
Elementary School: Bass, John C.,Bass, John C.
Listed By / Shown By
Listed By
Agency Name: Simply Vegas
Agency Contact: johnfsellsland@gmail.com
Agent Name: John M. Fiore
Shown By
Agency Title: Wardley Real Estate
Agency Phone: 702-256-4900

Estimate Your Payment
Estimated Payment
$ 1,946.89 per month $1,642.31 Principal & Interest $179.17 Property Tax $125.42 Homeowner's Insurance
1421 Winters Run Avenue | MLS# 2819070
This single family home located at 1421 Winters Run Avenue , Las Vegas, NV 89183 is currently listed for sale with an asking price of $430,000. This property was built in 2003 and has 3 bedrooms and 2 full and 1 partial baths with 1615 sq. ft. Winters Run Avenue is located in the Cactus Tamarus subdivision. Search Cactus Tamarus real estate on www.wardleyre.com today.