
BEDS4
BATHS3 full 1 partial
SQUARE FEET3,739
MLS#2823445
STATUSActive
PROPERTY TYPERental - Single Family
SUBDIVISIONMACDONALD HIGHLANDS PLANNING
Property Description
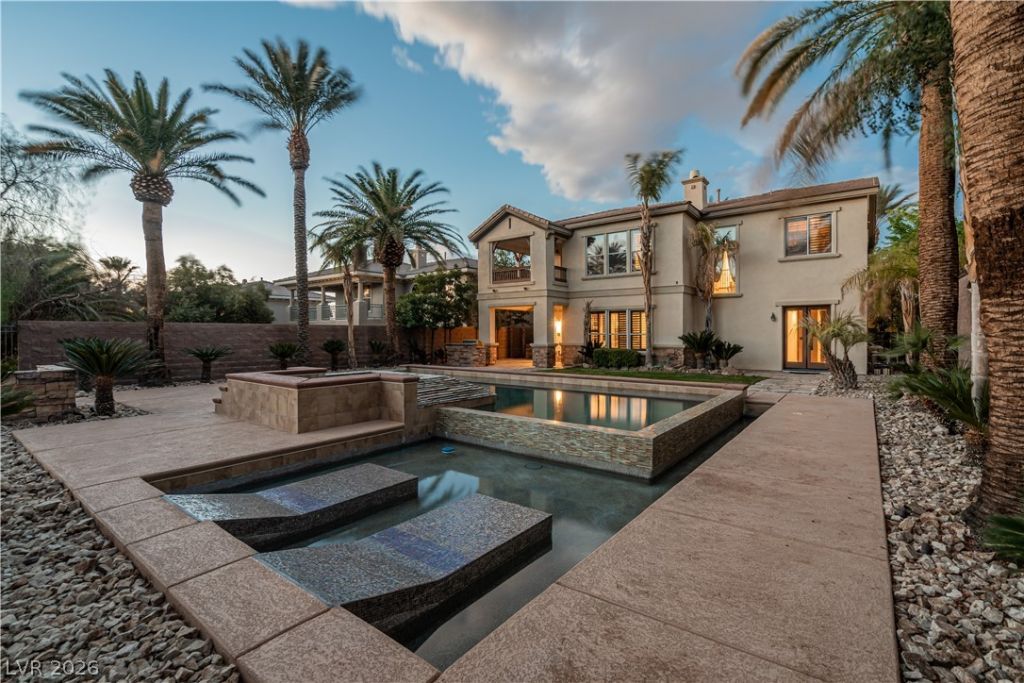
Live among an abundance of luxury in this masterfully crafted home in MacDonald Highlands! Everything from the grandiose entrance with an outdoor foyer that greets you with a spa and fireplace, to the balcony that overlooks the desert mountains, the designer pool, and lush landscaping. The home is fully upgraded and features stainless steel appliances, opulent marble counter tops in the kitchen and bathrooms, and large spa-like en suite. Bask in the glory of all the custom cabinetry, marble floors, and walls with stacked stonework detailing! This home is truly elegant and must be seen!
Property Features
Property Type: Rental - Single Family
Cooling: Central Air, Electric,2 Units
Fireplaces: 2
Garage: 3
Heating: Central, Gas, Multiple Heating Units
Home Style: Two Story
Lot Size: 0.24 Acres
Roof Type: Tile
Stories: 2.0
Year Built: 2005
Amenities
Bathroom on Main Level
Ceiling Fan(s)
Window Treatments
Feature Descriptions
Appliances: Built-In Electric Oven, Convection Oven, Double Oven, Dryer, Dishwasher, Gas Cooktop, Disposal, Microwave, Refrigerator, Washer/Dryer, Washer/DryerAllInOne, Wine Refrigerator, Washer
Association Amenities: Clubhouse, Golf Course, Gated, Pool, Guard
Community Features: Pool
Days on Site: 12
Fencimg: Back Yard, Wrought Iron
Fireplace: Gas, Living Room, Outside
Flooring: Carpet, Hardwood, Marble
Laundry: Electric Dryer Hookup, Gas Dryer Hookup, Laundry Room
Parcel#: 178-28-517-029
Parking: Garage, Private
Parking Notes: Garage, Private
Pool: Heated, Negative Edge, Pool/Spa Combo, Community
Spa: Yes
Spa: In Ground
Swimming Pool: Yes
Utilities: Cable Available
Window: Plantation Shutters
Room Sizes
Great Room: 20 X 15
Primary Bedroom: 17 X 14
Family Room: 20 X 14
Dining Room: 12 X 11
Bedroom 4: 13 X 11
Bedroom 3: 13 X 11
Bedroom 2: 12 X 11
Local Schools
High School: Foothill
Middle School: Miller Bob
Elementary School: Twitchell, Neil C.,Twitchell, Neil C.
Listed By / Shown By
Listed By
Agency Name: Foster Realty
Agency Contact: 702-552-0120
Agent Name: Evan Roark
Shown By
Agency Title: Wardley Real Estate
Agency Phone: 702-256-4900

1423 Foothills Village Drive | MLS# 2823445
This property located at 1423 Foothills Village Drive , Henderson, NV 89012 is currently listed for rent with an asking price of $6,882 / Monthly. Search Henderson real estate on www.wardleyre.com today.