
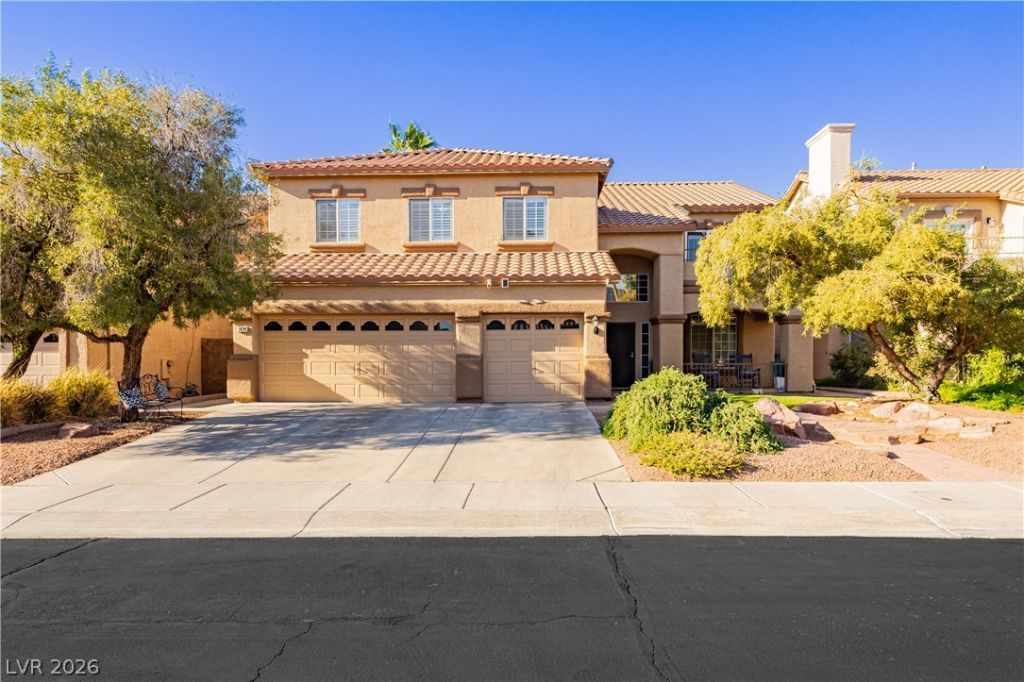
BEDS5
BATHS3 full 1 partial
SQUARE FEET3,635
MLS#2812499
STATUSActive
PROPERTY TYPEResidential - Single Family
SUBDIVISIONCatalina Estate
Property Description
Brand new carpet and paint! This thoughtfully designed 5-bedroom, 4-bathroom home offers the kind of flexibility that grows with you, whether it’s hosting guests, creating a quiet workspace, or accommodating multi-generational living. At the heart of the home, the family room invites you to unwind by the warm glow of the gas fireplace, where evenings naturally turn into moments worth remembering. Just beyond, the rear lawn becomes your personal outdoor escape—perfect for weekend gatherings, playtime, or simply enjoying the fresh air. Step outside your door and discover the nearby Arroyo Grande Sports Complex and Pittman Wash Trail, where morning walks, bike rides, and an active lifestyle await. This isn’t just a house—it’s a place where everyday living feels a little more inspired.
Property Features
Property Type: Residential - Single Family
Cooling: Central Air, Electric
Fireplaces: 1
Garage: 3
Heating: Central, Gas
Home Style: Two Story
Lot Size: 0.14 Acres
Roof Type: Tile
Stories: 2.0
Taxes: $3,250
Year Built: 1997
Amenities
Bathroom on Main Level
Bedroom on Main Level
Primary Downstairs
Three Quarter Bath on Main Level
Window Treatments
Balcony
Sprinkler/Irrigation
Feature Descriptions
Appliances: Built-In Electric Oven, Disposal, Refrigerator
Association Amenities: Gated
Days on Site: 28
Fencimg: Block, Back Yard
Fireplace: Family Room, Gas, Multi-Sided
Flooring: Carpet, Tile
HOA Fee: 45/ Monthly
Laundry: Gas Dryer Hookup, Main Level, Laundry Room
Lot: Drip Irrigation/Bubblers, Desert Landscaping, Landscaped, Trees, < 1/4 Acre
Parcel#: 178-09-711-022
Parking: Attached, Garage, Garage Door Opener, Inside Entrance, Private
Parking Notes: Attached, Garage, Garage Door Opener, Inside Entrance
Patio/Porch: Balcony
Sewer: Public Sewer
Utilities: Underground Utilities
Water: Public
Window: Plantation Shutters
Room Sizes
Living Room: 17 X 13
Family Room: 17 X 15
Dining Room: 14 X 12
Bedroom 5: 13 X 12
Bedroom 4: 14 X 13
Bedroom 3: 14 X 13
Bedroom 2: 18 X 13
Primary Bedroom: 19 X 15
Local Schools
High School: Green Valley
Middle School: Greenspun
Elementary School: Bartlett, Selma,Bartlett, Selma
Listed By / Shown By
Listed By
Agency Name: Virtue Real Estate Group
Agent Name: Margo Smith
Shown By
Agency Title: Wardley Real Estate
Agency Phone: 702-256-4900

Estimate Your Payment
Estimated Payment
$ 3,062.19 per month $2,593.32 Principal & Interest $270.83 Property Tax $198.04 Homeowner's Insurance
1424 Clipperton Avenue | MLS# 2812499
This single family home located at 1424 Clipperton Avenue, Henderson, NV 89074 is currently listed for sale with an asking price of $679,000. This property was built in 1997 and has 5 bedrooms and 3 full and 1 partial baths with 3635 sq. ft. Clipperton Avenue is located in the Catalina Estate subdivision. Search Catalina Estate real estate on www.wardleyre.com today.