
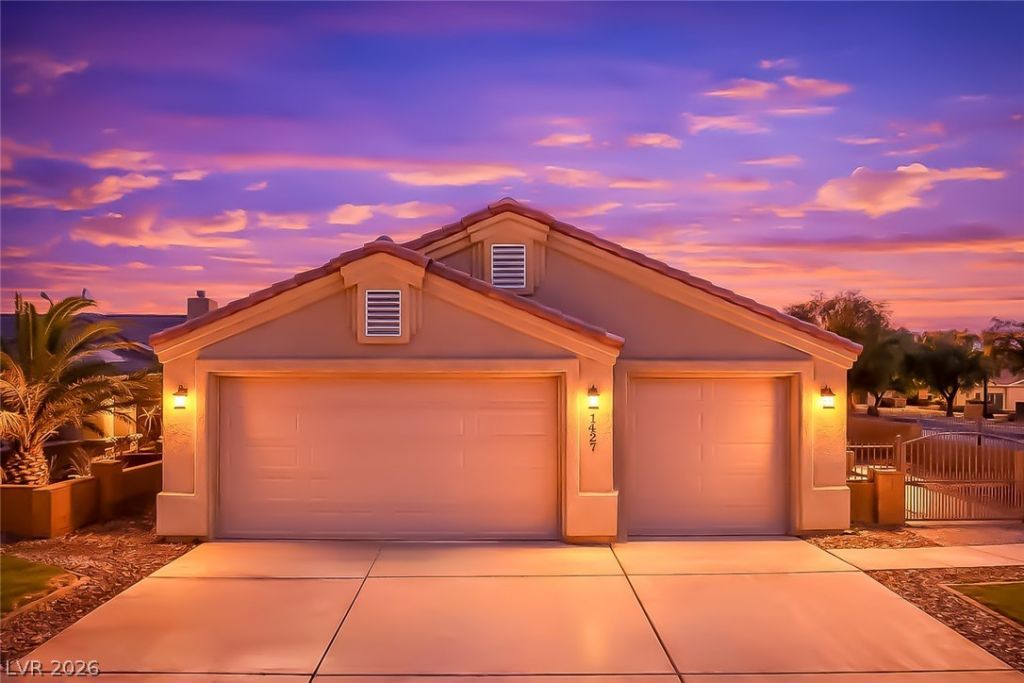
BEDS3
BATHS2 full 1 partial
SQUARE FEET2,133
MLS#2804049
STATUSActive
PROPERTY TYPEResidential - Single Family
SUBDIVISIONDesert Springs
Property Description
Rebuilt from the foundation up. This 3-bedroom, 2.5-bath home is MOVE IN READY and offers a spacious 3-car garage with 8' doors for your toys. With an open-concept floor plan, the home is designed forcomfortable everyday living and entertaining which includes wide halls and doorways, bright living areas,and contemporary finishes throughout. The kitchen features quartz countertops, under-cabinet lighting,and Samsung smart stainless steel appliances. The living room includes a sleek electric fireplace, creating a welcoming space to relax or gather. Located in a 55+ Golf Course Community with nearby Colorado Riverrecreation, dining, shopping, entertainment, and outdoor activities. Ideal for full-time living or seasonal use.
Property Features
Property Type: Residential - Single Family
Cooling: Central Air, Electric,2 Units
Fireplaces: 1
Garage: 3 car attached
Heating: Central, Electric
Home Style: One Story
Lot Size: 0.18 Acres
Roof Type: Tile
Stories: 1.0
Taxes: $2,181
Year Built: 2026
Amenities
Bedroom on Main Level
Ceiling Fan(s)
Primary Downstairs
Window Treatments
Air Filtration
Porch
Patio
Private Yard
Sprinkler/Irrigation
Feature Descriptions
Accessibility: Smart Technology, Accessible Entrance
Appliances: Built-In Electric Oven, ENERGY STAR Qualified Appliances, Electric Cooktop, Electric Range, Electric Water Heater, Disposal, Microwave, Refrigerator, Water Softener Owned
Association Amenities: Clubhouse, Fitness Center, Gated, Pool, Spa/Hot Tub, Tennis Court(s)
Community Features: Pool
Fencimg: Brick, Front Yard, Wrought Iron
Fireplace: Electric, Living Room
Flooring: Carpet, Luxury Vinyl Plank, Tile
HOA Fee: 162/ Monthly
Hot Tub: Yes
Laundry: Main Level
Lot: Drip Irrigation/Bubblers, Desert Landscaping, Front Yard, Landscaped, Rocks, Trees, < 1/4 Acre
Other Equipment: Water Softener Loop
Parcel#: 1633-1101-432
Parking: Attached, Epoxy Flooring, Finished Garage, Garage, Golf Cart Garage, Private
Parking Notes: Attached, Epoxy Flooring, Finished Garage, Garage, Gol
Patio/Porch: Covered, Patio, Porch
Pool: Community
Sewer: Public Sewer
Special View Info: Mountain(s)
Swimming Pool: Yes
Utilities: Electricity Available, High Speed Internet Available, Underground Utilities
Water: Public
Window: Blinds, Double Pane Windows, Low-Emissivity Windows
Room Sizes
Bedroom 3: 11 X 13
Bedroom 2: 11 X 13
Primary Bedroom: 15 X 25
Local Schools
High School: Laughlin
Middle School: Laughlin
Elementary School: Bennett, William G.,Bennett, William G.
Listed By / Shown By
Listed By
Agency Name: BHHS Nevada Properties
Agency Contact: (702) 280-0717
Agent Name: Rebecca L. McMahon
Shown By
Agency Title: Wardley Real Estate
Agency Phone: 702-256-4900

Estimate Your Payment
Estimated Payment
$ 1,907.95 per month $1,603.73 Principal & Interest $181.75 Property Tax $122.47 Homeowner's Insurance
1427 Palm Drive | MLS# 2804049
This single family home located at 1427 Palm Drive , Laughlin, NV 89029 is currently listed for sale with an asking price of $419,900. This property was built in 2026 and has 3 bedrooms and 2 full and 1 partial baths with 2133 sq. ft. Palm Drive is located in the Desert Springs subdivision. Search Desert Springs real estate on www.wardleyre.com today.