
BEDS4
BATHS2 full 1 partial
SQUARE FEET1,712
MLS#2785726
STATUSActive
PROPERTY TYPEResidential - Single Family
SUBDIVISIONSloan Charleston #1-By Lewis Homes
Property Description
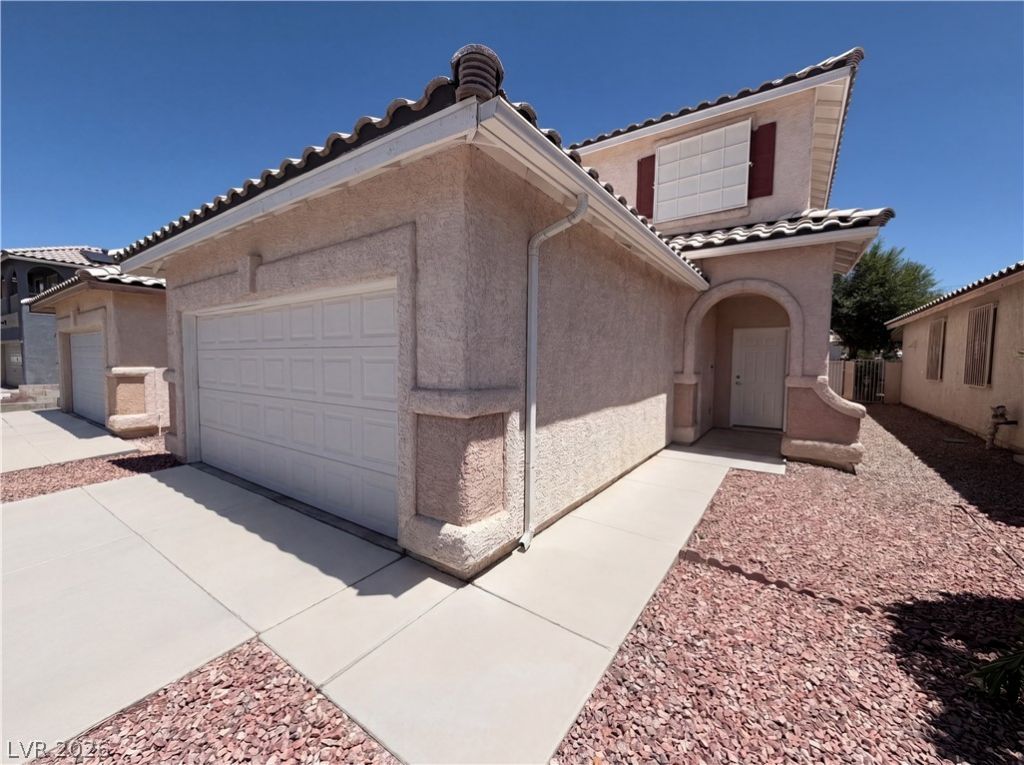
Imagine 1432 Angel Falls St, recently refreshed with fresh interior paint and new flooring throughout home. The kitchen features new appliances, including all stainless steel appliances, centered around a functional kitchen island. The primary bathroom contains double sinks, while outside, a patio extends to a fenced in backyard, complemented by low maintenance landscaping. This updated property is poised for comfortable living. This home has been virtually staged to illustrate its potential.
Property Features
Property Type: Residential - Single Family
Cooling: Central Air, Electric
Garage: 1 car attached
Heating: Central, Gas
Home Style: Two Story
Lot Size: 0.08 Acres
Roof Type: Tile
Stories: 2.0
Taxes: $1,217
Year Built: 1998
Amenities
Bedroom on Main Level
None
Feature Descriptions
Appliances: Gas Range, Microwave
Association Amenities: None
Fencimg: None
Flooring: Linoleum, Vinyl
Laundry: Electric Dryer Hookup, Laundry Room
Lot: Desert Landscaping, Landscaped, Rocks, < 1/4 Acre
Parcel#: 161-03-115-010
Parking: Attached, Garage, Private
Parking Notes: Attached, Garage, Private
Sewer: Public Sewer
Utilities: Underground Utilities
Water: Public
Room Sizes
Bedroom 4: 11 X 9
Bedroom 3: 10 X 11
Bedroom 2: 11 X 10
Primary Bedroom: 15 X 16
Living Room: 13 X 12
Kitchen: 11 X 17
Local Schools
High School: Las Vegas
Middle School: Keller
Elementary School: Mendoza, John F.,Mendoza, John F.
Listed By / Shown By
Listed By
Agency Name: Opendoor Brokerage LLC
Agency Contact: (702) 710-2323
Agent Name: Tara F. Jones
Shown By
Agency Title: Wardley Real Estate
Agency Phone: 702-256-4900

Estimate Your Payment
Estimated Payment
$ 1,737.59 per month $1,520.09 Principal & Interest $101.42 Property Tax $116.08 Homeowner's Insurance
1432 Angel Falls | MLS# 2785726
This single family home located at 1432 Angel Falls , Las Vegas, NV 89142 is currently listed for sale with an asking price of $398,000. This property was built in 1998 and has 4 bedrooms and 2 full and 1 partial baths with 1712 sq. ft. Angel Falls is located in the Sloan Charleston #1-By Lewis Homes subdivision. Search Sloan Charleston #1-By Lewis Homes real estate on www.wardleyre.com today.