
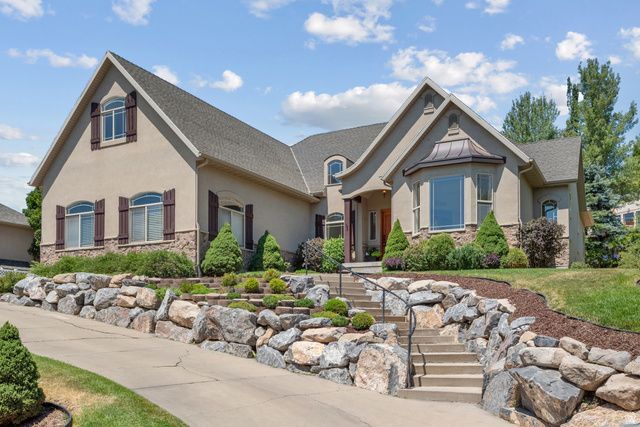
BEDS5
BATHS2 full
SQUARE FEET4,192
MLS#2176091
STATUSActive
PROPERTY TYPEResidential - Single Family
SUBDIVISIONCANBERRA HILLS
SCHOOLAlpine
Property Description
Outstanding value in Lindon's sought-after Canberra neighborhood on the east bench! This home has been thoughtfully updated with new flooring, fresh paint, and other upgrades throughout, giving it great move-in-ready appeal. Vaulted ceilings and spectacular views add to the charm, and you're just minutes from the Dry Canyon and Bonneville Shoreline trails for some of the area's best hiking and biking. Priced accordingly to reflect the home's condition - windows, roof (limited remaining life), and deck may need attention in the coming years. Buyer to verify all information through inspection. Sold as-is; seller is unable complete further repairs. A great opportunity to own in a prime location at a value price point. Square feet as per County. Buyer and Buyer's Broker to verify all information including square footage and acreage.
Property Features
Property Type: Residential - Single Family
Basement: Daylight
Cooling: Central Air
Fenced: Yes
Fireplaces: 1
Garage: 2 car attached
Heating: Forced Air, Gas: Central
Home Style: Rambler/Ranch
Lot Size: 0.30 Acres
Roof Type: Asphalt
Stories: 3.0
Taxes: $3,686
Year Built: 2003
Amenities
Bath: Primary
Disposal
Gas Log
Range: Gas
Range/Oven: Free Stdng.
Vaulted Ceilings
Granite Countertops
Basement Entrance
Entry (Foyer)
Lighting
Sliding Glass Doors
Feature Descriptions
Accessibility: Single Level Living
Appliances: Ceiling Fan, Microwave, Refrigerator
Exterior: Brick, Stone, Stucco
Flooring: Carpet, Tile
Laundry: Gas Dryer Hookup
Lot: Curb & Gutter, Fenced: Part, Road: Paved, Sprinkler: Auto-Part, Terrain: Grad Slope, View: Mountain, View: Valley
Lot Dimensions: 110.0x120.0x110.0
Parcel#: 36-660-0128
Parking: Rv Parking
Parking Notes: Rv Parking
Sewer: Sewer: Connected, Sewer: Public
Special View Info: Mountain(s), Valley
Topography: Curb & Gutter, Fenced: Part, Road: Paved, Sprinkler: Auto-Part, Terrain: Grad Slope, View: Mountain, View: Valley
Utilities: Natural Gas Connected, Electricity Connected, Sewer Connected, Sewer: Public, Water Connected
Water: Culinary, Irrigation: Pressure
Window: Blinds, Part
Local Schools
High School: Pleasant Grove
Middle School: Oak Canyon
Elementary School: Rocky Mt.
School District: Alpine
Listed By / Shown By
Listed By
Agency Name: Summit Realty, Inc.
Shown By
Agency Title: Wardley Real Estate
Agency Phone: 702-256-4900

Estimate Your Payment
Estimated Payment
$ 3,842.62 per month $3,284.62 Principal & Interest $307.17 Property Tax $250.83 Homeowner's Insurance
1433 E 200 S | MLS# 2176091
This single family home located at 1433 E 200 S, Lindon, UT 84042 is currently listed for sale with an asking price of $860,000. This property was built in 2003 and has 5 bedrooms and 2 full baths with 4192 sq. ft. E 200 S is located in the CANBERRA HILLS subdivision within the Alpine school district. Search CANBERRA HILLS real estate on www.wardleyre.com today.