
BEDS3
BATHS1 full
SQUARE FEET1,728
MLS#2161759
STATUSActive
PROPERTY TYPEResidential - Single Family
SUBDIVISIONSIMORON PARK
SCHOOLOgden
Property Description
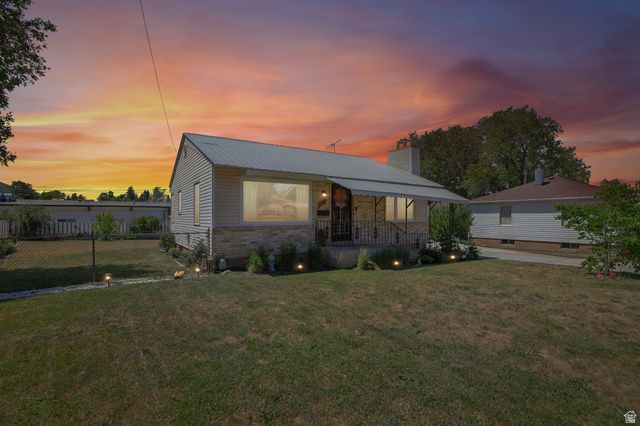
Quaint, tasteful, and full of charm, this Ogden home is tucked along a quiet street with beautiful views of the Wasatch Mountains. Inside, you'll find original hardwood flooring, a kitchen that preserves the character of the home with its original cabinetry, 3 bedrooms, including a primary bedroom, and two bathrooms, with one featuring tasteful updates for added comfort and functionality. Outside, the backyard features garden space, storage sheds, and a peaceful setting with mountain views. Conveniently located near local hiking and biking trails, parks, schools, and everyday amenities, this home offers a wonderful blend of character, comfort, and location. Buyer is advised to obtain an independent measurement.
Property Features
Property Type: Residential - Single Family
Basement: Yes
Basement: Full
Cooling: Central Air
Fenced: Yes
Fireplaces: 1
Garage: 2
Heating: Forced Air, Gas: Central
Home Style: Rambler/Ranch
Lot Size: 0.23 Acres
Roof Type: Metal
Stories: 2.0
Taxes: $2,884
Year Built: 1952
Amenities
Laundry Chute
Range/Oven: Free Stdng.
Awning(s)
Patio: Covered
Storm Doors
Patio: Open
Feature Descriptions
Accessibility: Accessible Doors
Appliances: Ceiling Fan, Portable Dishwasher, Dryer, Microwave, Range Hood, Refrigerator, Washer
Exclusions: Freezer, Gas Grill/BBQ, Workbench
Exterior: Aluminum, Brick
Fireplace: Fireplace Equipment, Insert
Flooring: Carpet, Hardwood, Tile, Vinyl, Concrete
Laundry: Electric Dryer Hookup, Gas Dryer Hookup
Lot: Curb & Gutter, Fenced: Full, Sprinkler: Auto-Full, View: Mountain
Lot Dimensions: 0.0x0.0x0.0
Other Equipment: Fireplace Equipment, Fireplace Insert, Storage Shed(s), TV Antenna, Window Coverings
Parcel#: 11-117-0005
Parking: Rv Parking
Parking Notes: Rv Parking
Patio/Porch: Covered, Patio: Open
Sewer: Sewer: Connected, Sewer: Public
Special View Info: Mountain(s)
Topography: Curb & Gutter, Fenced: Full, Sprinkler: Auto-Full, Terrain, Flat, View: Mountain
Utilities: Natural Gas Connected, Electricity Connected, Sewer Connected, Sewer: Public, Water Connected
Water: Culinary, Secondary
Window: Blinds, Drapes
Local Schools
High School: Ben Lomond
Middle School: Highland
Elementary School: East Ridge Elementary
School District: Ogden
Listed By / Shown By
Listed By
Agency Name: JPAR Silverpath
Shown By
Agency Title: Wardley Real Estate
Agency Phone: 702-256-4900

Estimate Your Payment
Estimated Payment
$ 1,884.73 per month $1,527.73 Principal & Interest $240.33 Property Tax $116.67 Homeowner's Insurance
1433 E 8th St | MLS# 2161759
This single family home located at 1433 E 8th St , Ogden, UT 84404 is currently listed for sale with an asking price of $400,000. This property was built in 1952 and has 3 bedrooms and 1 full baths with 1728 sq. ft. E 8th St is located in the SIMORON PARK subdivision within the Ogden school district. Search SIMORON PARK real estate on www.wardleyre.com today.