
BEDS3
BATHS2 full
SQUARE FEET1,460
MLS#2810044
STATUSActive
PROPERTY TYPEResidential - Single Family
SUBDIVISIONWhitney Ranch East
Property Description
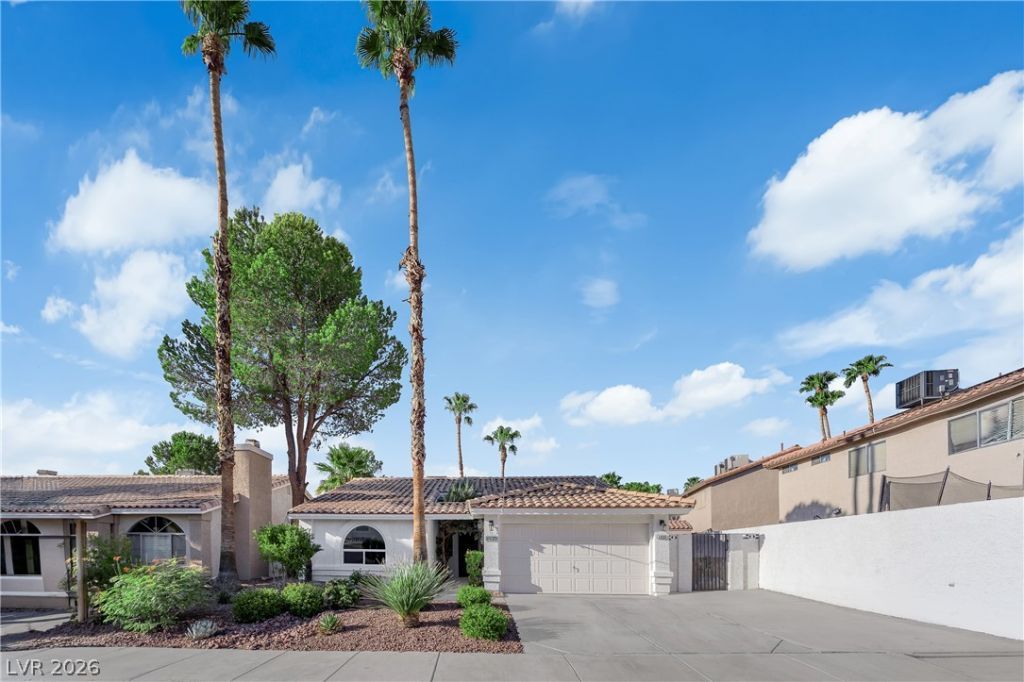
Move-Ñ?n reаdy sÑ?nglе?Ñ?tοrÑ? home in the desirablе Whitnеy Ranch area of Henderson offering convenient access to shopping, dining, parks, & freeway routes. This 3 bedroom, 2 bath residence features a functional layout created for comfortable everyday living & entertaining. Recent renovations include new flooring throughout, fresh interior paint across the walls, ceilings, cabinets, & doors, along with updated light fixtures, ceiling fans, outlets, switches, & door hardware for a clean modern look. The kitchen & bathrooms feature refreshed finishes including new countertops, sinks, toilets, & tile. All new windows provide additional comfort & energy efficiency. Outside, enjoy a backyard built for relaxing & entertaining with a pool, spa, landscaped yard, retaining wall, & working front yard sprinklers. Recently renovated & move-in ready, this home combines modern improvements, resort-style outdoor living, & a convenient Henderson location near Whitney Ranch amenities.
Property Features
Property Type: Residential - Single Family
Cooling: Central Air, Electric
Fireplaces: 1
Garage: 2 car attached
Heating: Central, Gas
Home Style: One Story
Lot Size: 0.13 Acres
Roof Type: Tile
Stories: 1.0
Taxes: $2,177
Year Built: 1990
Amenities
Primary Downstairs
Window Treatments
Dog Run
Private Yard
Feature Descriptions
Appliances: Dryer, Disposal, Gas Range, Microwave, Refrigerator, Washer
Fencimg: Block, Full
Fireplace: Gas, Living Room
Flooring: Laminate
HOA Fee: 65/ Quarterly
Laundry: Gas Dryer Hookup, Laundry Room
Lot: Desert Landscaping, Landscaped, < 1/4 Acre
Parcel#: 161-33-713-054
Parking: Attached, Garage, Private
Parking Notes: Attached, Garage, Private
Pool: In Ground, Private, Pool/Spa Combo
Sewer: Public Sewer
Spa: Yes
Swimming Pool: Yes
Utilities: Underground Utilities
Water: Public
Window: Double Pane Windows, Window Treatments
Room Sizes
Family Room: 24 X 16
Bedroom 3: 10 X 10
Bedroom 2: 11 X 11
Primary Bedroom: 15 X 14
Local Schools
High School: Green Valley
Middle School: White Thurman
Elementary School: Treem, Harriet A.,Treem, Harriet A.
Listed By / Shown By
Listed By
Agency Name: SimpliHOM
Agent Name: Camelle Altizer
Shown By
Agency Title: Wardley Real Estate
Agency Phone: 702-256-4900

Estimate Your Payment
Estimated Payment
$ 2,031.36 per month $1,718.70 Principal & Interest $181.42 Property Tax $131.25 Homeowner's Insurance
1433 Pathfinder Road | MLS# 2810044
This single family home located at 1433 Pathfinder Road , Henderson, NV 89014 is currently listed for sale with an asking price of $450,000. This property was built in 1990 and has 3 bedrooms and 2 full baths with 1460 sq. ft. Pathfinder Road is located in the Whitney Ranch East subdivision. Search Whitney Ranch East real estate on www.wardleyre.com today.