
BEDS3
BATHS2 full 1 partial
SQUARE FEET2,424
MLS#2176080
STATUSActive
PROPERTY TYPEResidential - Single Family
SUBDIVISIONPARK
SCHOOLJordan
Property Description
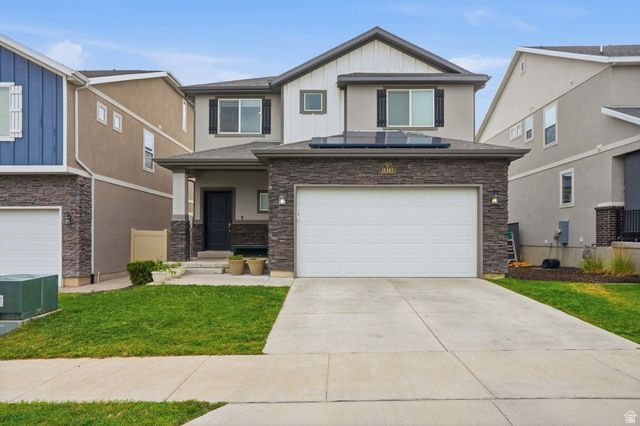
Location, convenience, and energy savings-this Herriman home has it all! Enjoy the incredible convenience of being just minutes from shopping, dining, entertainment, and everyday essentials, putting everything you need right at your fingertips. The functional main level boasts an open floor plan with easy access to the low maintenance backyard! 3 spacious bedrooms offer plenty of space for everyone to relax. The unfinished basement will allow your family to grow into this home with a spacious layout. The home also features solar panels with a 25-year warranty, adding energy efficiency. With plenty of room to live, relax, and entertain, plus a location that makes daily life a breeze, this is one you won't want to miss!
Property Features
Property Type: Residential - Single Family
Basement: Full
Basement: Yes
Cooling: Central Air
Garage: 2 car attached
Heating: Forced Air, Gas: Central
Home Style: Stories: 2
Lot Size: 0.11 Acres
Roof Type: Asphalt
Stories: 3.0
Taxes: $3,202
Year Built: 2018
Amenities
Bath: Primary
Closet: Walk-In
Disposal
Kitchen: Updated
Oven: Gas
Range: Gas
Range/Oven: Free Stdng.
Granite Countertops
Video Door Bell(s)
Smart Thermostat(s)
Double Pane Windows
Porch: Open
Sliding Glass Doors
Feature Descriptions
Appliances: Ceiling Fan, Microwave
Association Amenities: Picnic Area, Playground
Exterior: Stone, Stucco, Cement Siding
Flooring: Carpet, Tile, Vinyl
HOA Fee: 175/ Annually
Laundry: Electric Dryer Hookup
Lot: Curb & Gutter, Sidewalks, Sprinkler: Auto-Part
Lot Dimensions: 0.0x0.0x0.0
Parcel#: 33-07-208-022
Patio/Porch: Porch: Open
Sewer: Sewer: Connected
Topography: Curb & Gutter, Sidewalks, Sprinkler: Auto-Part, Terrain, Flat
Utilities: Natural Gas Available, Electricity Available, Sewer Connected, Water Available
Water: Culinary
Window: Shades
Local Schools
Middle School: South Hills
Elementary School: Ridge View
School District: Jordan
Listed By / Shown By
Listed By
Agency Name: Cannon & Company
Agency Phone: 801-753-8226
Shown By
Agency Title: Wardley Real Estate
Agency Phone: 702-256-4900

Estimate Your Payment
Estimated Payment
$ 2,630.65 per month $2,196.11 Principal & Interest $266.83 Property Tax $167.71 Homeowner's Insurance
14343 S Abbey Bend Ln W | MLS# 2176080
This single family home located at 14343 S Abbey Bend Ln W, Herriman, UT 84096 is currently listed for sale with an asking price of $575,000. This property was built in 2018 and has 3 bedrooms and 2 full and 1 partial baths with 2424 sq. ft. S Abbey Bend Ln W is located in the PARK subdivision within the Jordan school district. Search PARK real estate on www.wardleyre.com today.