
BEDS3
BATHS2 full 1 partial
SQUARE FEET1,755
MLS#2802634
STATUSPending
PROPERTY TYPERental - Single Family
SUBDIVISIONAscot Park
Property Description
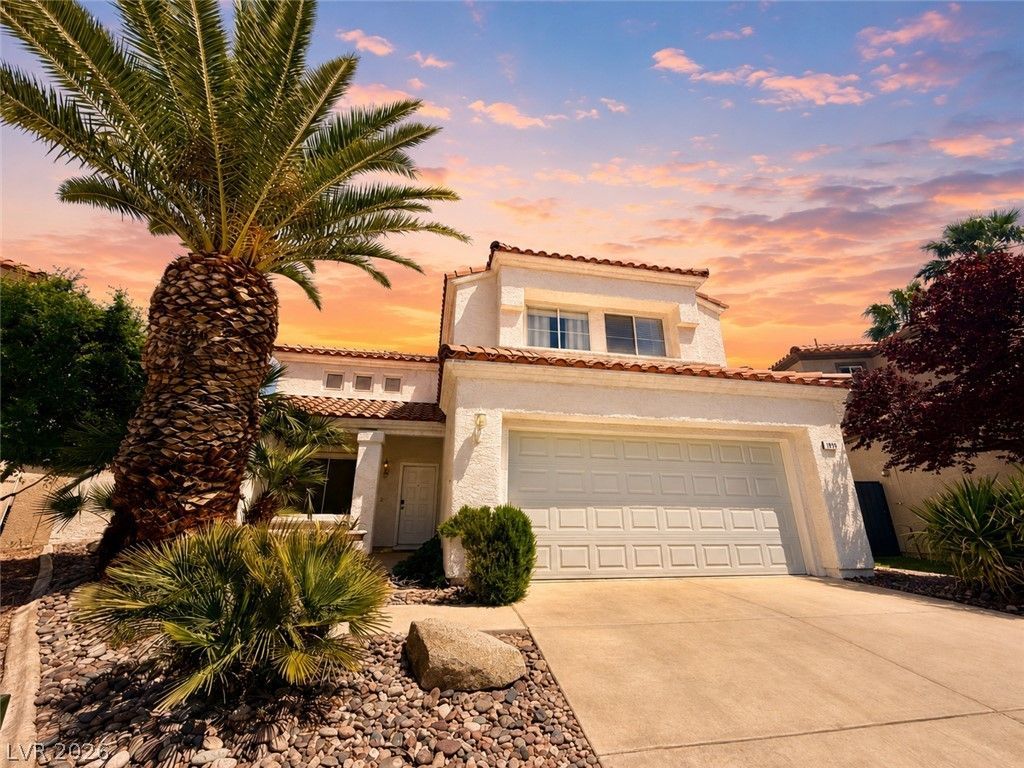
Discover a vibrant lifestyle in this charming two-story residence, perfectly situated for comfortable living. This home boasts a refreshing private pool, offering a serene escape for relaxation and entertaining right in your own backyard. Inside, the living space is thoughtfully designed with modern comforts, including ceiling fans for optimal climate control, elegant blinds for privacy and light regulation, and tasteful drapes that enhance the home's aesthetic appeal. With three spacious bedrooms and two and a half bathrooms, this property provides ample room for a growing family or those who desire extra space. The generous living area spans 1755 square feet, ensuring a comfortable environment for all your daily activities. The sizable lot, encompassing 0.11 acres, provides plenty of outdoor space for recreation and enjoyment. Nestled in a desirable Las Vegas neighborhood, this residence offers convenient access to local amenities and the vibrant energy of the city, making it an ideal place to call home. Experience the perfect blend of comfort and convenience in this delightful property.
Property Features
Property Type: Rental - Single Family
Cooling: Central Air, Electric
Fireplaces: 1
Garage: 2
Heating: Central, Gas
Home Style: Two Story
Lot Size: 0.11 Acres
Roof Type: Pitched, Tile
Stories: 2.0
Year Built: 1991
Amenities
Ceiling Fan(s)
Window Treatments
Feature Descriptions
Appliances: Dryer, Dishwasher, Disposal, Gas Oven, Gas Range, Refrigerator, Washer/Dryer, Washer/DryerAllInOne, Washer
Days on Site: 20
Exterior: Block, Stucco
Fencimg: Block, Back Yard
Fireplace: Family Room, Family/Living/Great Room
Flooring: Luxury Vinyl Plank, Tile
Laundry: Gas Dryer Hookup, Main Level
Parcel#: 163-06-210-119
Parking: Garage, Private
Parking Notes: Garage, Private
Pets Allowed: Yes
Spa: Yes
Swimming Pool: Yes
Utilities: Cable Available
Window: Blinds, Drapes
Room Sizes
Primary Bathroom: 10 X 12
Bedroom 3: 11 X 12
Bedroom 2: 12 X 12
Primary Bedroom: 15 X 12
Local Schools
High School: Bonanza
Middle School: Johnson Walter
Elementary School: Ober, D'Vorre & Hal,Ober, D'Vorre & Hal
Listed By / Shown By
Listed By
Agency Name: Compass Realty & Management
Agency Contact: (702) 507-7373
Agent Name: Brian Grenga
Shown By
Agency Title: Wardley Real Estate
Agency Phone: 702-256-4900

1436 Country Hollow Drive | MLS# 2802634
This property located at 1436 Country Hollow Drive, Las Vegas, NV 89117 is currently listed for rent with an asking price of $2,475 / Monthly. Search Las Vegas real estate on www.wardleyre.com today.