
BEDS4
BATHS3 full
SQUARE FEET2,778
MLS#2161794
STATUSActive
PROPERTY TYPEResidential - Single Family
SUBDIVISIONVALLEY VIEW ESTATES
SCHOOLJordan
Property Description
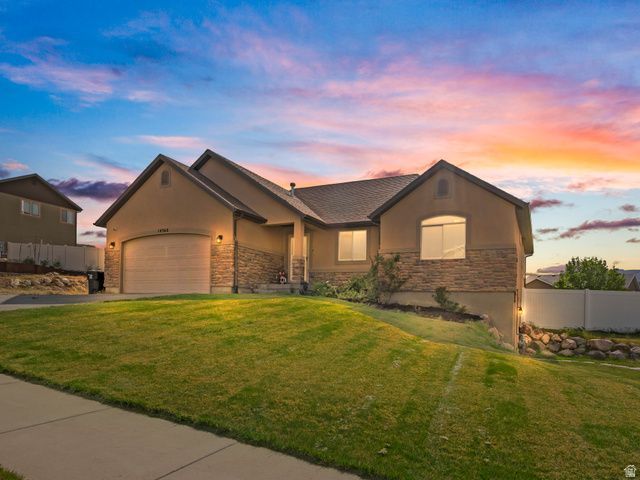
Beautifully maintained rambler with breathtaking mountain views, an expansive fully fenced yard, and incredible versatility! This property features RV parking, two storage sheds, a chicken coop, mature fruit trees, and plenty of outdoor space to relax, garden, or entertain. Inside, you'll find an open and inviting layout with large windows, abundant natural light, and stylish finishes throughout. The upstairs kitchen is a true standout with an upgraded appliance package featuring a professional-style double oven range, custom vent hood, and French-door refrigerator. gorgeous cabinetry, and an oversized island perfect for gathering. Spacious bedrooms, a spa-like primary bath, and thoughtfully designed living spaces make this home both functional and comfortable. Bonus income opportunity with an attached ADU currently rented at $1,650/month through the end of December. Whether you're looking for multigenerational living, supplemental income, or extra flexibility, this property offers exceptional value and lifestyle potential. A rare combination of space, views, functionality, and income potential - this is one you don't want to miss!
Property Features
Property Type: Residential - Single Family
Basement: Entrance, Full, Walk-Out Access
Basement: Yes
Cooling: Central Air
Fenced: Yes
Garage: 2 car attached
Heating: Electric, Hot Water
Home Style: Rambler/Ranch
Lot Size: 0.38 Acres
Roof Type: Asphalt
Stories: 2.0
Taxes: $3,770
Year Built: 2011
Amenities
Alarm: Fire
Basement Apartment
Closet: Walk-In
Den/Office
Disposal
Kitchen: Second
Kitchen: Updated
Range/Oven: Free Stdng.
Vaulted Ceilings
Instantaneous Hot Water
Granite Countertops
Basement Entrance
Patio: Open
Feature Descriptions
Accessibility: Single Level Living, Visitable
Appliances: Ceiling Fan, Dryer, Microwave, Range Hood, Refrigerator, Washer
Days on Site: 1
Exclusions: Microwave, Video Door Bell(s)
Exterior: Asphalt, Stucco
Lot: Curb & Gutter, Fenced: Full, Road: Paved, Secluded, Sidewalks, Sprinkler: Auto-Full, View: Mountain, Drip Irrigation: Auto-Full, Private
Lot Dimensions: 0.0x0.0x0.0
Other Equipment: Storage Shed(s)
Parcel#: 32-10-204-015
Parking: Parking: Uncovered, Rv Parking
Parking Notes: Parking: Uncovered, Rv Parking
Patio/Porch: Patio: Open
Sewer: Sewer: Public
Special View Info: Mountain(s)
Topography: Curb & Gutter, Fenced: Full, Road: Paved, Secluded Yard, Sidewalks, Sprinkler: Auto-Full, Terrain, Flat, View: Mountain, Drip Irrigation: Auto-Full, Private
Utilities: Natural Gas Available, Electricity Available, Sewer: Public, Water Available
Water: Culinary, Secondary
Window: Blinds
Local Schools
Elementary School: Butterfield Canyon
School District: Jordan
Listed By / Shown By
Listed By
Agency Name: EXP Realty, LLC (Southern Utah)
Shown By
Agency Title: Wardley Real Estate
Agency Phone: 702-256-4900

Estimate Your Payment
Estimated Payment
$ 3,500.18 per month $2,959.97 Principal & Interest $314.17 Property Tax $226.04 Homeowner's Insurance
14368 S Palo Alto Dr | MLS# 2161794
This single family home located at 14368 S Palo Alto Dr, Herriman, UT 84096 is currently listed for sale with an asking price of $775,000. This property was built in 2011 and has 4 bedrooms and 3 full baths with 2778 sq. ft. S Palo Alto Dr is located in the VALLEY VIEW ESTATES subdivision within the Jordan school district. Search VALLEY VIEW ESTATES real estate on www.wardleyre.com today.