
BEDS3
BATHS2 full 2 partial
SQUARE FEET1,920
MLS#2820137
STATUSActive
PROPERTY TYPERental - Single Family
SUBDIVISIONSummerlin Village 22 Parcel Stu-Quail Cove
Property Description
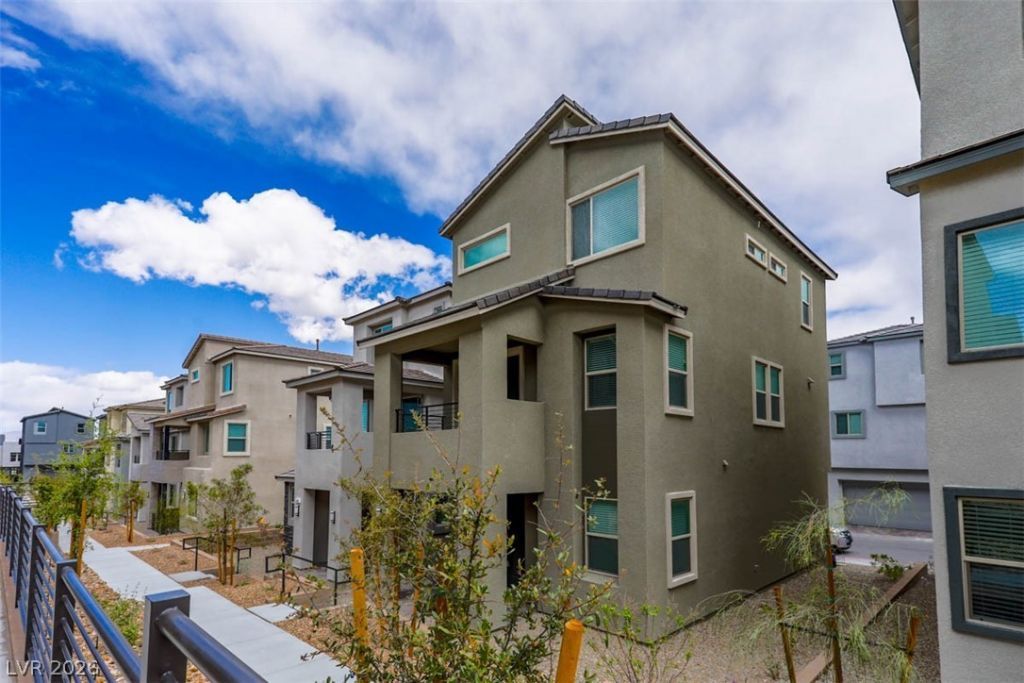
Beautiful newer home, built September 2024, with relaxing mountain views from the living room balcony; This home features carpet on the stairs and luxury vinyl plank flooring throughout; 1st floor features den with ceiling fan, light and cable outlet, 1/2 bath and storage under the stairs; 2nd floor offers a bright, open floor plan with spacious living room with ceiling fan, light, built in ceiling speakers and sub-woofer, dining area and island kitchen with breakfast bar, Quartz countertops, walk in pantry, gas cook top stove, built in oven, microwave and refrigerator; 3rd floor offers primary suite with ceiling fan, light, walk in closet, double sink and large walk in shower with bench; Also 2 guest bedrooms with ceiling lights and closets, and full guest bathroom with make up table; 2 car attached garage with EV charger, tankless hot water and water softener; This home is located in the new, desirable West Summerlin community convenient to the 215, Red Rock Casino, Downtown Summerlin! Rent includes sewer, trash and Resident Benefit Package!
Property Features
Property Type: Rental - Single Family
Cooling: Central Air, Electric
Garage: 2
Heating: Central, Gas
Home Style: Three Story
Lot Size: 0.04 Acres
Roof Type: Tile
Stories: 3.0
Year Built: 2024
Amenities
Bathroom on Main Level
Ceiling Fan(s)
Half Bath on Main Level
Window Treatments
Balcony
Feature Descriptions
Appliances: Built-In Electric Oven, Dryer, Dishwasher, Gas Cooktop, Disposal, Microwave, Refrigerator, Water Softener Owned, Washer/Dryer, Washer/DryerAllInOne, Washer
Association Amenities: Park
Days on Site: 35
Exterior: Frame, Stucco
Fencimg: None
Flooring: Carpet, Luxury Vinyl Plank
Laundry: Gas Dryer Hookup, Laundry Room, Upper Level
Lot: Desert Landscaping, Landscaped
Parcel#: 137-23-216-069
Parking: Attached, Garage, Garage Door Opener, Guest, Inside Entrance, Private
Parking Notes: Attached, Garage, Garage Door Opener, Guest, Inside En
Patio/Porch: Balcony
Special View Info: Mountain(s)
Utilities: Cable Available
Window: Blinds
Room Sizes
Living Room: 17 X 16
Dining Room: 12 X 8
Den: 11 X 10
Bedroom 3: 11 X 10
Bedroom 2: 10 X 10
Primary Bedroom: 14 X 12
Local Schools
High School: Palo Verde
Middle School: Becker
Elementary School: Lummis, William,Lummis, William
Listed By / Shown By
Listed By
Agency Name: Large Vision Property Manageme
Agency Contact: 702-212-2211
Agent Name: Jacklyn Tee
Shown By
Agency Title: Wardley Real Estate
Agency Phone: 702-256-4900

1437 Whistling Kite Street | MLS# 2820137
This property located at 1437 Whistling Kite Street, Las Vegas, NV 89144 is currently listed for rent with an asking price of $2,650 / Monthly. Search Las Vegas real estate on www.wardleyre.com today.