
BEDS3
BATHS2 full 1 partial
SQUARE FEET1,506
MLS#2801317
STATUSActive
PROPERTY TYPEResidential - Single Family
SUBDIVISIONStephanie Carriage Homes
Property Description
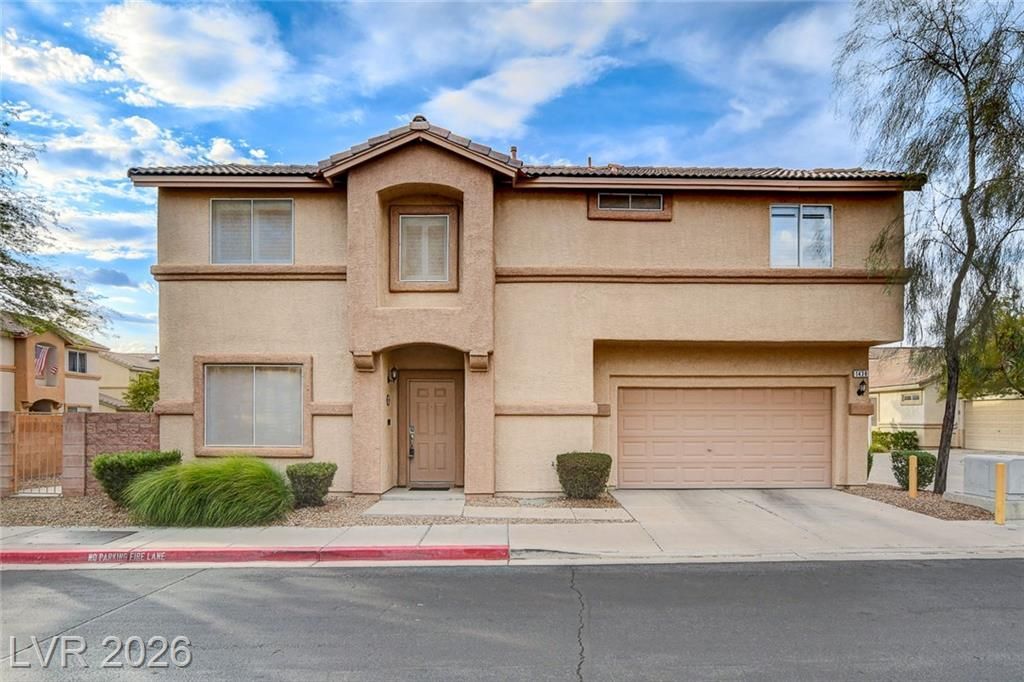
Welcome t? thi?? beaut??full?? m???nt???ned home in a desir?ble g?ted community in Henderson's highly sought-after 89012 zip code. Enjoy the convenience of a community pool along with easy access to top-rated schools, premier shopping, dining, parks, and everything Henderson has to offer.Inside, you'll find an inviting floor plan featuring beautiful granite countertops, stainless steel appliances, and durable laminate flooring that adds both style and functionality. The spacious living areas flow seamlessly into the kitchen, making the home perfect for both everyday living and entertaining.Step outside to a large backyard offering endless possibilities for outdoor entertaining, pets or simply relaxing under the Nevada sky.Whether you're a first-time homebuyer, looking to downsize, or searching for a great investment opportunity, this home combines location, comfort, and value in one exceptional package. Don't miss your chance to own in one of Henderson's most desirable communities!
Property Features
Property Type: Residential - Single Family
Cooling: Central Air, Electric
Garage: 2 car attached
Heating: Central, Gas
Home Style: Two Story
Lot Size: 0.04 Acres
Roof Type: Tile
Stories: 2.0
Taxes: $1,577
Year Built: 2000
Amenities
BathroomonMainLevel
Ceiling Fan(s)
HalfBathonMainLevel
Window Treatments
Patio
Feature Descriptions
Appliances: Built-In Gas Oven, Dishwasher, Disposal, Microwave
Association Amenities: Gated, Pool
Days on Site: 48
Fencimg: Block, Back Yard
Flooring: Linoleum, Vinyl
HOA Fee: 214/ Monthly
Laundry: Gas Dryer Hookup, Main Level, Laundry Room
Lot: < 1/4 Acre
Parcel#: 178-21-514-054
Parking: Attached, Finished Garage, Garage, Garage Door Opener, Inside Entrance, Private
Parking Notes: Attached, Finished Garage, Garage, Garage Door Opener
Patio/Porch: Patio
Pool: Association
Sewer: Public Sewer
Utilities: Underground Utilities
Water: Public
Window: Double Pane Windows, Plantation Shutters
Room Sizes
Loft: 13 X 11
Bedroom 3: 10 X 11
Bedroom 2: 14 X 11
Primary Bedroom: 12 X 13
Dining Room: 10 X 8
Living Room: 13 X 14
Kitchen: 14 X 12
Local Schools
High School: Coronado High
Middle School: Miller Bob
Elementary School: Twitchell, Neil C.,Vanderburg, John C.
Listed By / Shown By
Listed By
Agency Name: Carlton Holland Realty
Agency Contact: 702-355-2200
Agent Name: Karyn Carlton
Shown By
Agency Title: Wardley Real Estate
Agency Phone: 702-256-4900

Estimate Your Payment
Estimated Payment
$ 1,755.26 per month $1,508.63 Principal & Interest $131.42 Property Tax $115.21 Homeowner's Insurance
1438 Summer Glow Avenue | MLS# 2801317
This single family home located at 1438 Summer Glow Avenue, Henderson, NV 89012 is currently listed for sale with an asking price of $395,000. This property was built in 2000 and has 3 bedrooms and 2 full and 1 partial baths with 1506 sq. ft. Summer Glow Avenue is located in the Stephanie Carriage Homes subdivision. Search Stephanie Carriage Homes real estate on www.wardleyre.com today.