
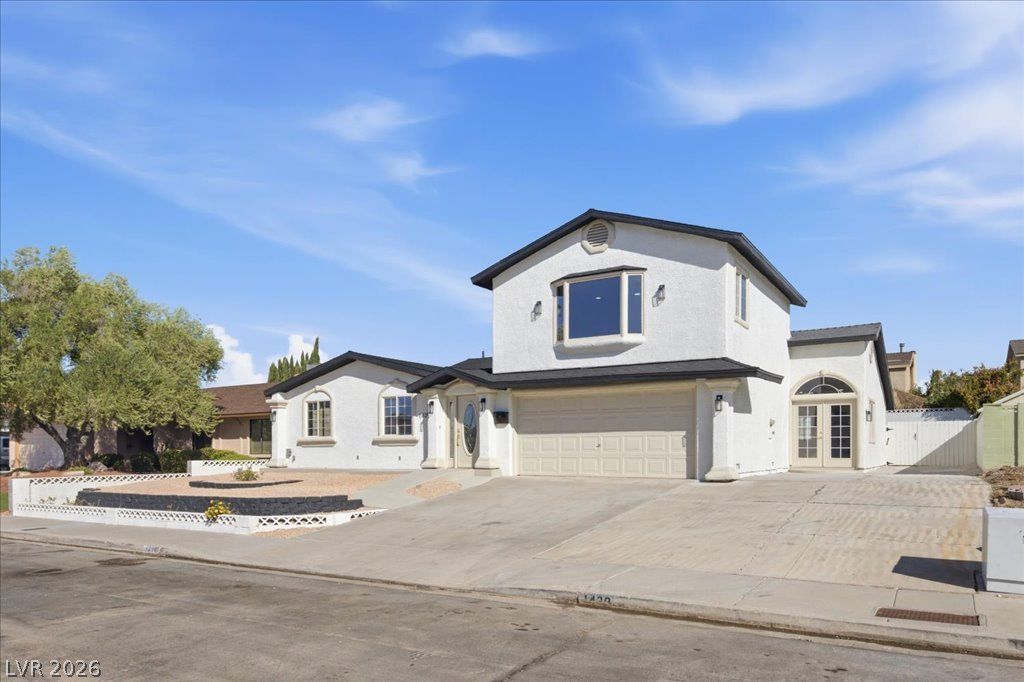
BEDS4
BATHS3 full
SQUARE FEET2,481
MLS#2807191
STATUSActive
PROPERTY TYPEResidential - Single Family
SUBDIVISIONBoulder City #5 Lewis Homes Aka Bc #21
Property Description
Discover a truly one-of-a-kind home in beautiful Boulder City! This stunning 4-bedroom, 3-bathroom residence offers an exceptional floor plan with not one, but TWO primary suites, providing incredible flexibility for multi-generational living, guests, or those seeking a private retreat. Beautifully remodeled throughout, the home blends modern finishes with thoughtful design and functionality. The spacious living areas create an inviting setting for everyday living and entertaining, while the unique layout offers versatility rarely found in Boulder City. Step outside to enjoy the expansive covered patio and sparkling pool, creating the perfect backdrop for relaxing, entertaining, and enjoying the Nevada lifestyle year-round. This is a truly special property with a floor plan that stands apart from the rest—come see all this remarkable Boulder City home has to offer!
Property Features
Property Type: Residential - Single Family
Cooling: Central Air, Electric
Fireplaces: 1
Garage: 2
Heating: Central, Gas
Home Style: Two Story
Lot Size: 0.16 Acres
Roof Type: Composition, Shingle
Stories: 2.0
Taxes: $2,282
Year Built: 1974
Amenities
Bathroom on Main Level
Bedroom on Main Level
Primary Downstairs
None
Patio
Private Yard
Feature Descriptions
Appliances: Disposal, Gas Range, Microwave, Refrigerator
Association Amenities: None
Days on Site: 51
Fencimg: Block, Back Yard
Fireplace: Electric, Family Room
Flooring: Carpet, Luxury Vinyl Plank
Laundry: Electric Dryer Hookup, Main Level
Lot: Desert Landscaping, Landscaped, < 1/4 Acre
Parcel#: 186-10-217-007
Parking: Attached, Garage, Private, RV Potential, RV Access/Parking
Parking Notes: Attached, Garage, Private, RV Potential, RV Access/Par
Patio/Porch: Covered, Patio
Pool: In Ground, Private
Sewer: Public Sewer
Swimming Pool: Yes
Utilities: Underground Utilities
Water: Public
Room Sizes
Family Room: 21 X 26
Kitchen: 16 X 13
Bedroom 4: 9 X 10
Bedroom 3: 11 X 12
Bedroom 2: 19 X 17
Primary Bedroom: 14 X 15
Local Schools
High School: Boulder City
Middle School: Garrett Elton M.
Elementary School: Mitchell,King, Martha
Listed By / Shown By
Listed By
Agency Name: Desert Sun Realty
Agency Contact: 702-293-0000
Agent Name: Shana Rudd
Shown By
Agency Title: Wardley Real Estate
Agency Phone: 702-256-4900

Estimate Your Payment
Estimated Payment
$ 2,778.03 per month $2,404.26 Principal & Interest $190.17 Property Tax $183.60 Homeowner's Insurance
1439 Sorrel Road | MLS# 2807191
This single family home located at 1439 Sorrel Road, Boulder City, NV 89005 is currently listed for sale with an asking price of $629,500. This property was built in 1974 and has 4 bedrooms and 3 full baths with 2481 sq. ft. Sorrel Road is located in the Boulder City #5 Lewis Homes Aka Bc #21 subdivision. Search Boulder City #5 Lewis Homes Aka Bc #21 real estate on www.wardleyre.com today.