
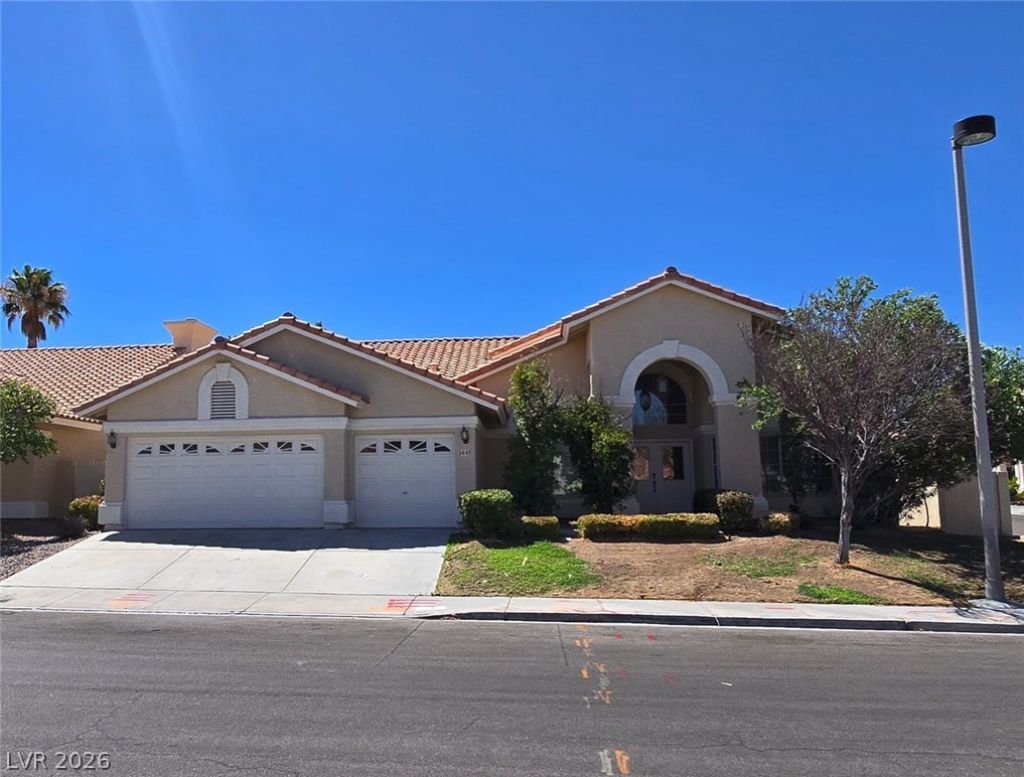
BEDS4
BATHS2 full 1 partial
SQUARE FEET2,893
MLS#2796527
STATUSActive
PROPERTY TYPEResidential - Single Family
SUBDIVISIONHeritage Estate
Property Description
Beautiful Las Vegas home offering 2,893 sq ft with 4 bedrooms and 2.5 bathrooms, built in 1993 and situated on a spacious 8,276 sq ft lot. This inviting property features a generous floor plan with expansive living areas, a bright kitchen with ample cabinetry and workspace, and a private primary suite designed for comfort and relaxation. The additional bedrooms provide flexibility for family, guests, or a home office. The large backyard offers plenty of space for entertaining, outdoor activities, or creating your own private retreat. Conveniently located near shopping and dining at Downtown Summerlin, outdoor recreation at Red Rock Canyon National Conservation Area, and close to schools, parks, and major commuter routes, this home combines space, comfort, and an exceptional Las Vegas location.
Property Features
Property Type: Residential - Single Family
Cooling: Central Air, Electric
Fireplaces: 1
Garage: 3 car attached
Heating: Central, Gas
Home Style: One Story
Lot Size: 0.19 Acres
Roof Type: Tile
Stories: 1.0
Taxes: $5,627
Year Built: 1993
Amenities
Primary Downstairs
None
None
Feature Descriptions
Appliances: Built-In Gas Oven, Dishwasher, Disposal, Microwave, Refrigerator
Association Amenities: Security
Days on Site: 27
Fencimg: Block, Back Yard
Fireplace: Gas, Living Room
Flooring: Other
HOA Fee: 121/ Monthly
Laundry: Electric Dryer Hookup, Gas Dryer Hookup, Main Level
Lot: Desert Landscaping, Landscaped, < 1/4 Acre
Parcel#: 163-05-217-026
Parking: Attached, Garage, Private
Parking Notes: Attached, Garage, Private
Sewer: Public Sewer
Utilities: Cable Available, Underground Utilities
Water: Public
Room Sizes
Living Room: 13 X 17
Family Room: 23 X 16
Dining Room: 13 X 11
Bedroom 3: 12 X 11
Bedroom 2: 12 X 11
Primary Bedroom: 23 X 17
Local Schools
High School: Bonanza
Middle School: Johnson Walter
Elementary School: Piggott, Clarence,Piggott, Clarence
Listed By / Shown By
Listed By
Agency Name: Real Broker LLC
Agency Contact: offers@calamericanhomes.com
Agent Name: Stacy Buchheit
Shown By
Agency Title: Wardley Real Estate
Agency Phone: 702-256-4900

Estimate Your Payment
Estimated Payment
$ 3,181.76 per month $2,520.37 Principal & Interest $468.92 Property Tax $192.47 Homeowner's Insurance
1445 Castle Crest Drive | MLS# 2796527
This single family home located at 1445 Castle Crest Drive, Las Vegas, NV 89117 is currently listed for sale with an asking price of $659,900. This property was built in 1993 and has 4 bedrooms and 2 full and 1 partial baths with 2893 sq. ft. Castle Crest Drive is located in the Heritage Estate subdivision. Search Heritage Estate real estate on www.wardleyre.com today.