
BEDS4
BATHS2 full 1 partial
SQUARE FEET1,936
MLS#2807672
STATUSActive
PROPERTY TYPEResidential - Townhouse
SUBDIVISIONOcean Water
Property Description
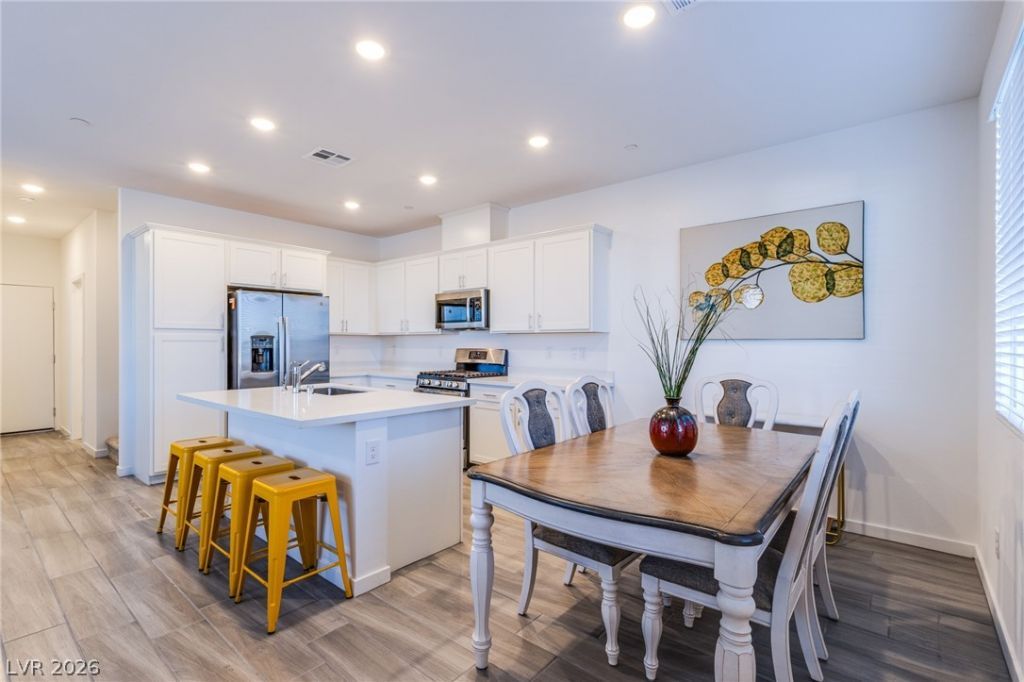
PRICED TO SELL! This never-lived-in 4-bedroom, 3-bath residence with a loft is set in the energetic Water Street district of Henderson. Designed with natural light throughout, the home includes a first-floor bedroom and full bathroom for added convenience. The upper level features a spacious primary suite with an ensuite bath, walk-in closet, and private balcony, along with two additional bedrooms and a versatile loft ideal for a home office or secondary living space. The contemporary kitchen is finished with quartz countertops, stainless steel appliances, and generous cabinet space. Located just steps from Water Street's dining, shopping, and entertainment, the home also offers easy freeway access, nearby top-rated schools, and all the perks of being in the vibrant Water Street area!
Property Features
Property Type: Residential - Townhouse
Cooling: Electric
Garage: 2 car attached
Heating: Gas
Home Style: Two Story
Lot Size: 0.04 Acres
Roof Type: Tile
Stories: 2.0
Taxes: $895
Year Built: 2024
Amenities
Bedroom on Main Level
Window Treatments
Programmable Thermostat
Balcony
Sprinkler/Irrigation
Feature Descriptions
Appliances: Dryer, Dishwasher, Gas Cooktop, Disposal, Microwave, Refrigerator, Washer
Days on Site: 2
Fencimg: None
Flooring: Carpet, Luxury Vinyl Plank, Tile
HOA Fee: 224/ Monthly
Laundry: Electric Dryer Hookup, Laundry Room, Upper Level
Lot: Desert Landscaping, Landscaped, Sprinklers Timer, < 1/4 Acre
Parcel#: 179-18-814-011
Parking: Attached, Garage, Garage Door Opener, Inside Entrance, Private
Parking Notes: Attached, Garage, Garage Door Opener, Inside Entrance
Patio/Porch: Balcony
Sewer: Public Sewer
Special View Info: None
Utilities: Cable Available
Water: Public
Window: Blinds
Room Sizes
Living Room: 8 X 14
Bedroom 4: 10 X 10
Bedroom 3: 11 X 11
Bedroom 2: 12 X 13
Primary Bedroom: 15 X 13
Local Schools
High School: Foothill
Middle School: Brown B. Mahlon
Elementary School: Taylor, Robert L.,Taylor, Robert L.
Listed By / Shown By
Listed By
Agency Name: Evolve Realty
Agency Contact: ginachen@evolverealtynv.com
Agent Name: Gina Chen
Shown By
Agency Title: Wardley Real Estate
Agency Phone: 702-256-4900

Estimate Your Payment
Estimated Payment
$ 1,718.98 per month $1,527.73 Principal & Interest $74.58 Property Tax $116.67 Homeowner's Insurance
145 Aqua Commons Lane | MLS# 2807672
This townhouse located at 145 Aqua Commons Lane , Henderson, NV 89015 is currently listed for sale with an asking price of $399,999. This property was built in 2024 and has 4 bedrooms and 2 full and 1 partial baths with 1936 sq. ft. Aqua Commons Lane is located in the Ocean Water subdivision. Search Ocean Water real estate on www.wardleyre.com today.